
Project: Youth camp and adventure park – campus masterplan (client name withheld)
Deliverable: 2 minute 42 second photorealistic 3D walkthrough, 1920×1080 Full HD
Type: Campus walkthrough for a wooded youth camp and recreation development
Watch the walkthrough
A short excerpt from the full 2 minute 42 second walkthrough – cabin accommodation, the lake dock, pool complex, volleyball courts and the aerial adventure course.
The challenge
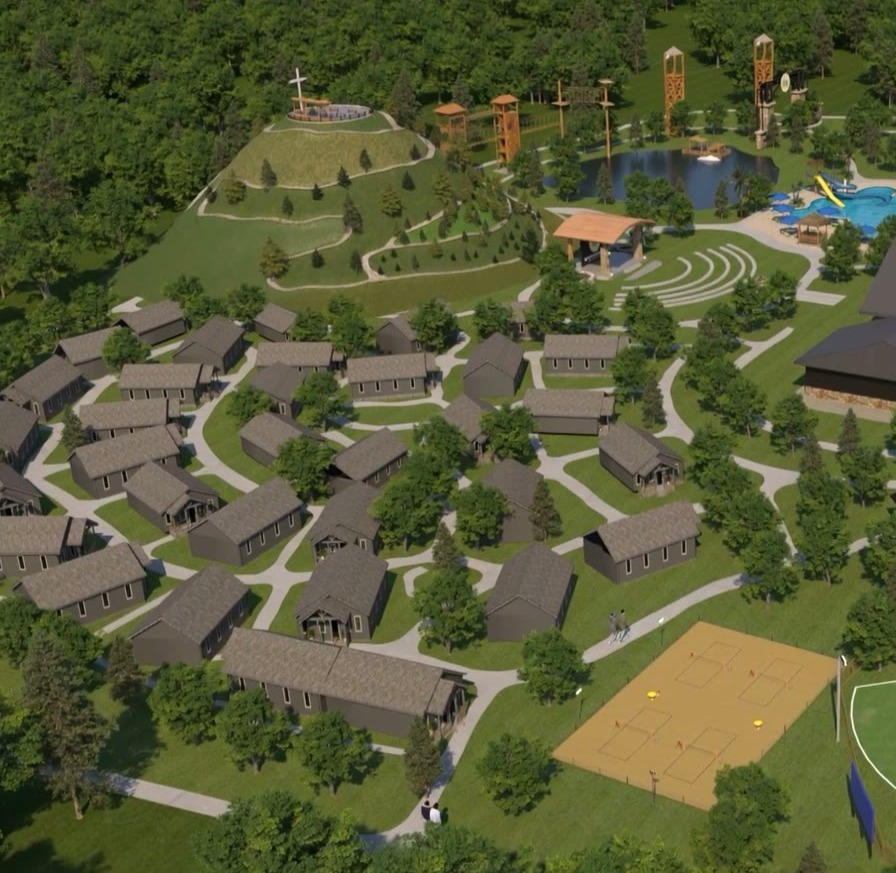
A large wooded site being developed as a youth camp and adventure park: a cabin village, a recreation centre, dormitory lodges, sports fields, sand volleyball courts, a lake and pool complex, an aerial adventure course, and a landscaped central hill with a summit lookout.
Like most camp developments, the campus had to be understood and supported long before it could be walked. Supporters, board members, planning reviewers and future camp families were all being asked to picture a place that did not yet exist – described in drawings, not experienced.
That is exactly the problem visualization solves: give people the feeling of arriving somewhere, before a single building is built.
What we produced
A single continuous 3D walkthrough that behaves like a guided visit rather than a slideshow of disconnected beauty shots. The camera moves through the site the way a visitor would experience it – arrival, accommodation, recreation, activity zones.
Arrival and the cabin village
Opening aerial passes establish the scale of the site – cabins laid out through mature pine forest, connected by a path network, with the central hill and adventure course visible in the distance. This is the view that makes a masterplan legible to people who would never study a site plan.
Accommodation and lodges
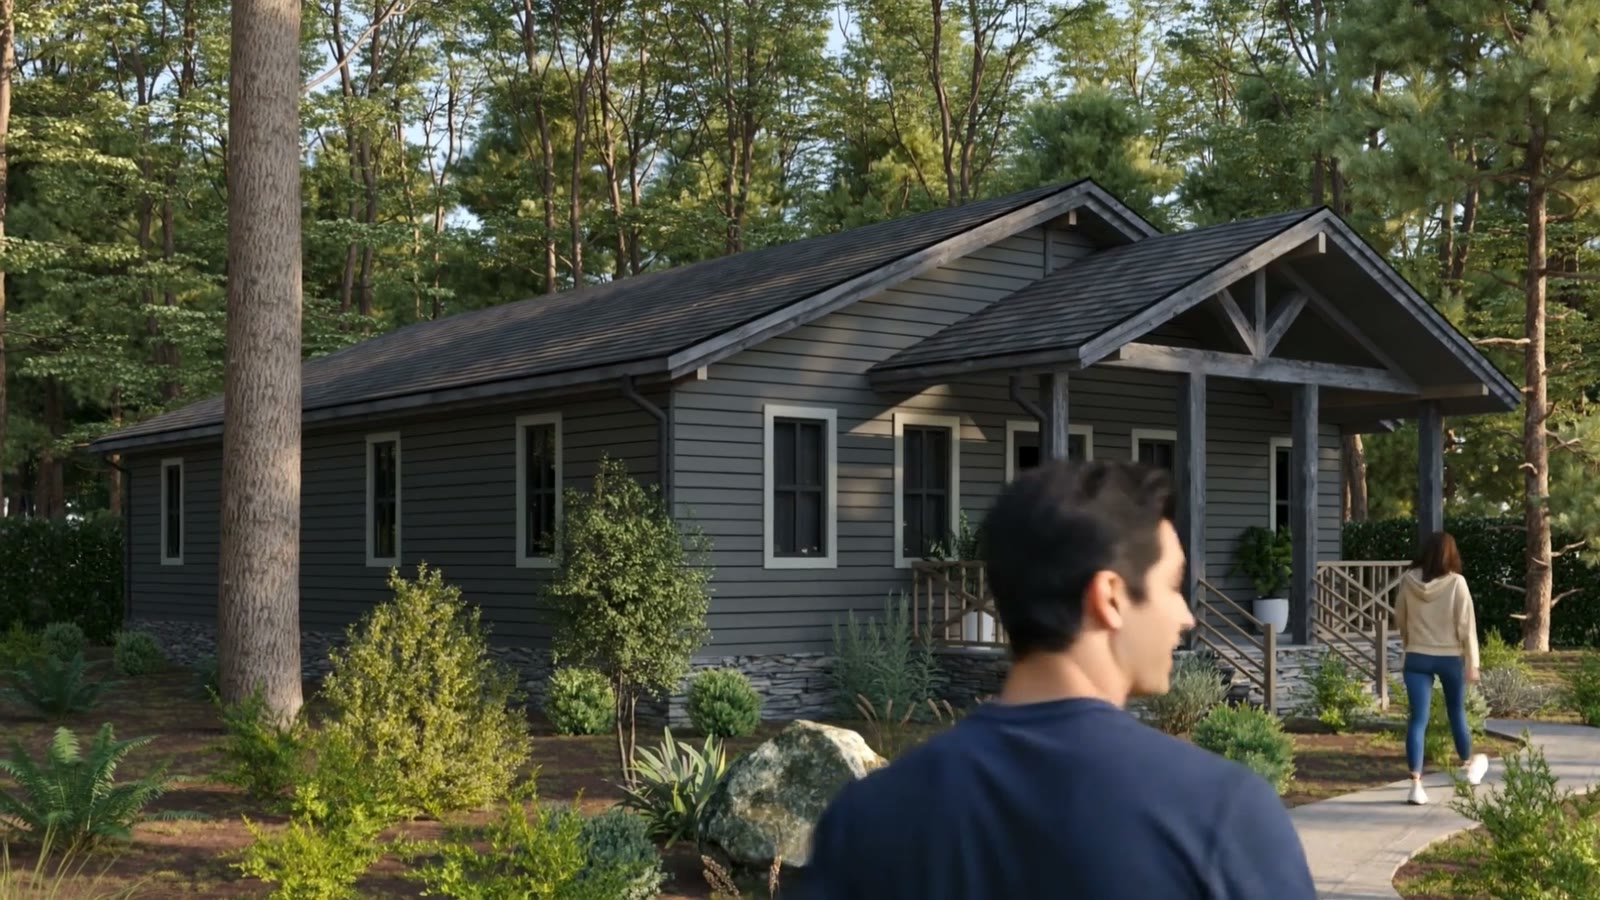
Lodge and cabin architecture rendered in warm afternoon light, showing how the built elements sit within the tree canopy rather than displacing it. Material choices – timber, stone base, pitched roofs – read as camp architecture rather than generic residential.
Recreation and community buildings
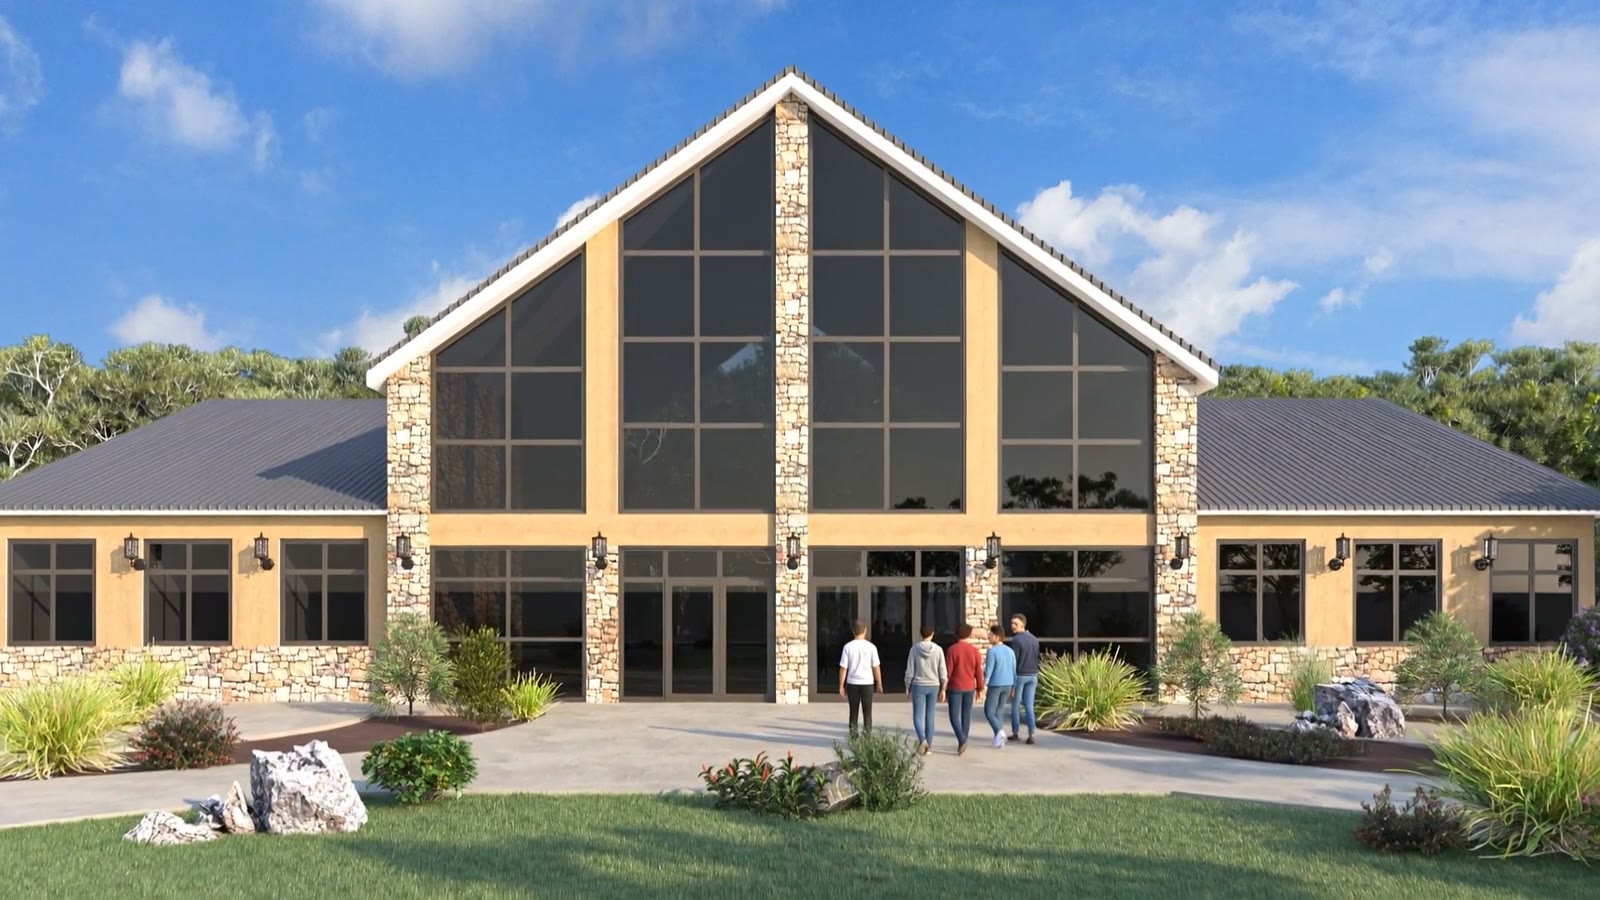
The recreation centre anchors the campus – a large gabled structure with full-height glazing, rendered to show scale, gathering capacity and the relationship to its landscaped forecourt.
Activity and sports areas
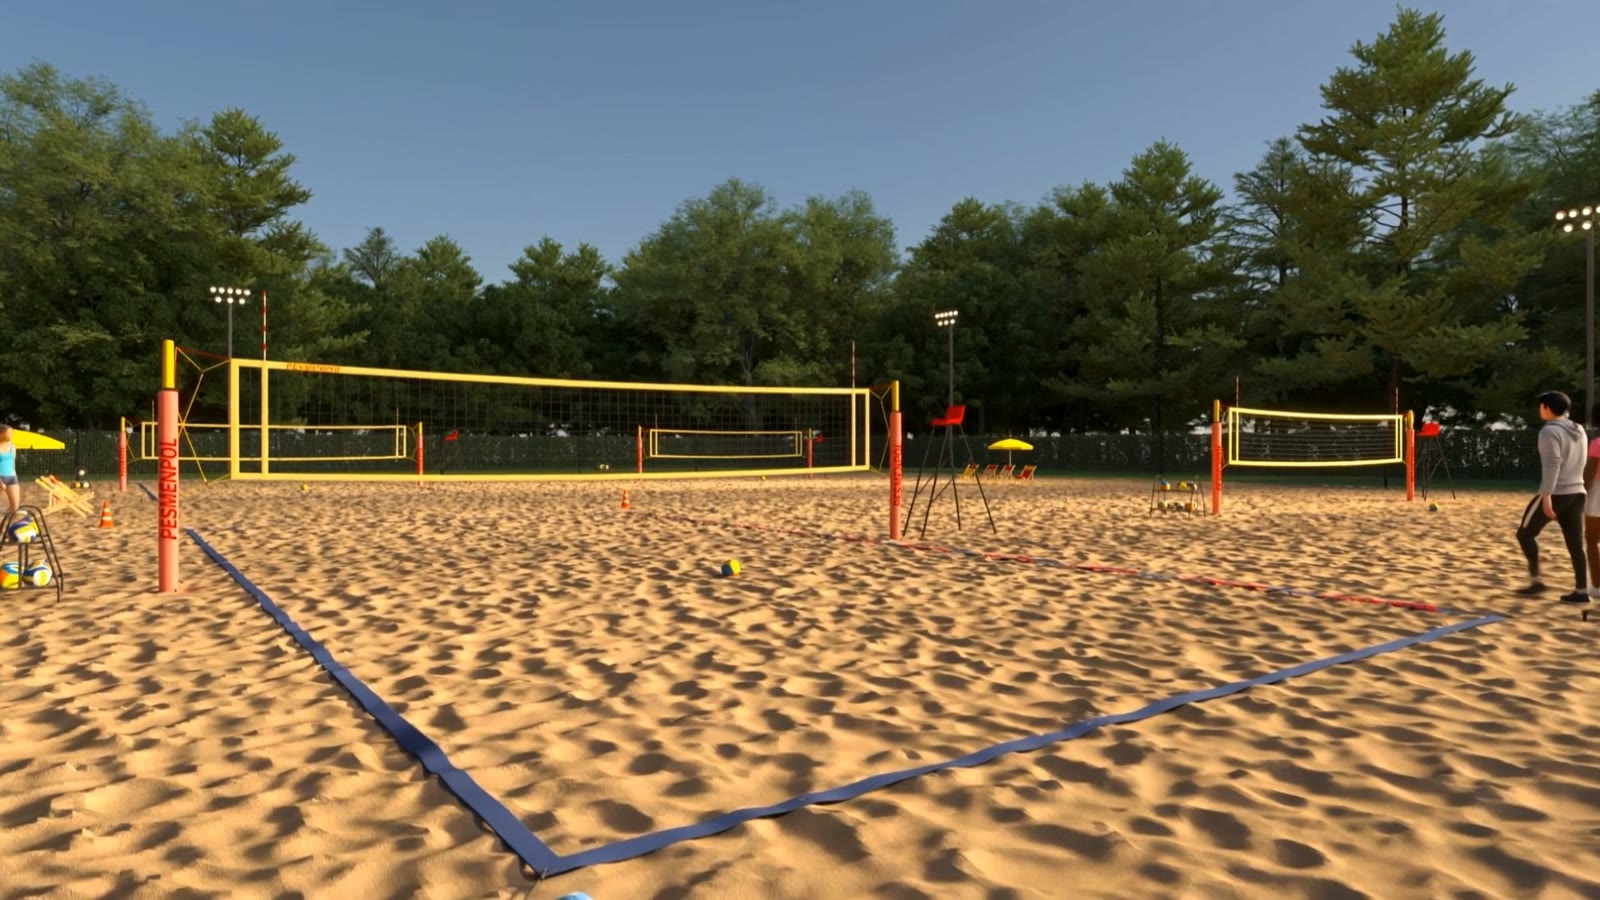
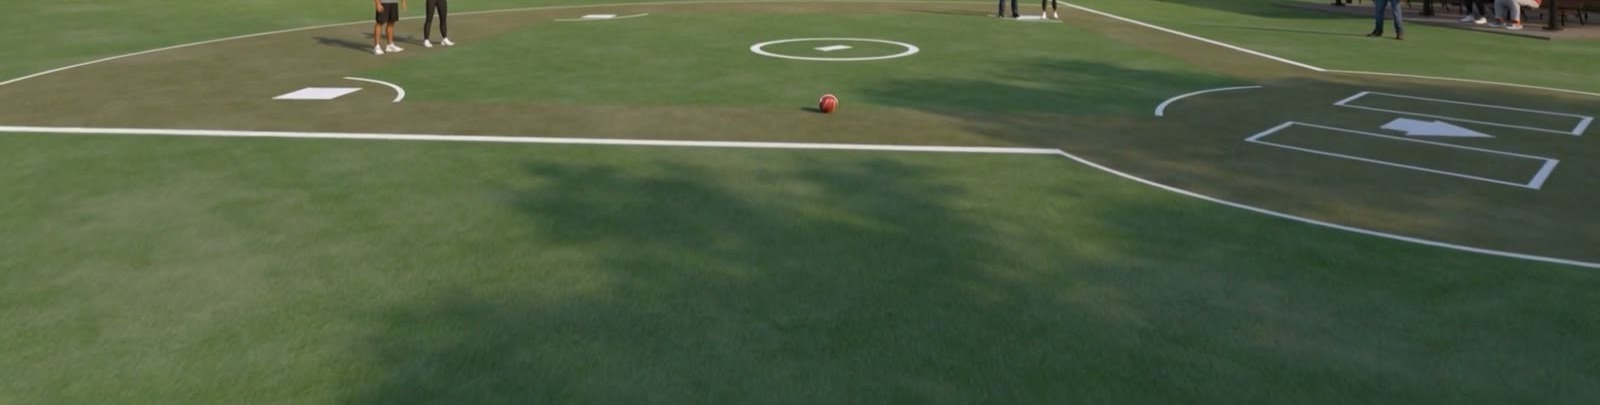
Sports fields, courts and open lawns – the parts of a camp that are hardest to communicate in a drawing and easiest to understand in a rendering.
Why this project was different
Scale and setting
Most architectural rendering is about one building on one lot. This was an entire campus in a wooded landscape – dozens of structures, kilometres of paths, and a natural setting that had to feel real rather than generic.
Landscape as the subject
On a project like this, the trees, terrain and sightlines are not background – they are the product. The value of a camp site lies in how it feels to move through it, and the walkthrough had to carry that.
An emotional brief
This is not a commercial development. It is a place built around a mission – giving young people a safe, natural environment to grow in. The visuals needed to communicate purpose, not just square footage.
Continuous camera choreography
A 2:42 walkthrough means sustained camera movement through modelled terrain, with lighting held consistent across a long sequence – no cuts, no jumps. That is a substantially larger production than a set of stills, and it draws on both our architectural walkthrough production and our visualization pipeline.
Deliverables
- 2 minute 42 second photorealistic 3D walkthrough, 1920×1080 Full HD
- Extracted still frames for print, presentation and web use
- Format variations for stakeholder presentation and social distribution
What a campus walkthrough is used for
- Board and supporter presentations – helping people see what their contribution builds
- Planning and permitting – showing context, scale and site impact to reviewers
- Fundraising campaigns – a film that can be shown in a room or embedded in a campaign page
- Future families and staff – communicating the experience of the place itself
- Construction and phasing communication – explaining what gets built when
Planning a similar project?
Campus, masterplan and multi-building projects are quoted as packages, with stills and animation usually produced together so the same model powers both. Send drawings, site information and your intended audience to info@arktek3d.com or call 904-377-7088 and we will tell you what the work actually requires.
See our 3D architectural animation services for turnaround and scope, architectural visualization services for aerials and masterplan work, or the 2026 rendering cost guide for budget ranges. More work is in our portfolio.