
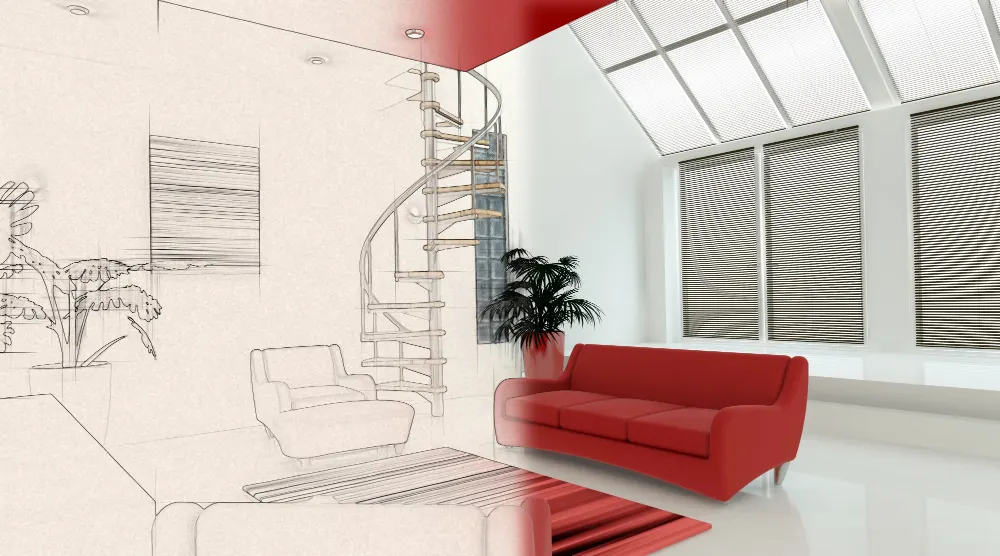
Architectural drawings keep a project technically accurate, but most clients, investors, and buyers cannot picture a finished space from lines and dimensions. This post compares 3D rendering vs architectural drawings and shows how the two work together to win faster approvals, stronger investor confidence, and better-performing marketing.
Every architect, developer, and interior designer eventually faces the same question: will a technical set of plans convince a client, or does the project need something more visual? The debate over 3D rendering vs architectural drawings comes up at almost every stage of a project, from the first client pitch to the final sales brochure. Both formats matter, but they are not built to do the same job, and understanding that difference can change how quickly a design gets approved, funded, and sold.
If you want to understand how a rendering studio actually builds these visuals from scratch, our Guide to Creating Realistic 3D Renders breaks down the workflow step by step.
For projects centered on residential or commercial interiors, 3D Rendering in Interior Design explains how furniture, materials, and lighting choices come together in a single image.
We also cover the full Process of 3D Rendering, from receiving CAD files to delivering the finished image, for anyone curious about what happens behind the scenes.
Exterior projects have their own set of challenges, which is why our Guide to 3D Exterior Rendering for Architects & Designers focuses specifically on facades, landscaping, and site context.
Styles and client expectations shift constantly, and our roundup of current 3D Rendering Trends tracks what buyers and investors are responding to this year.
Marketing teams looking for a faster path to attention should read 3D Rendering for Marketing, which looks at how visuals perform across ads, listings, and campaigns.
Not every project is residential 3D Rendering for Industrial Facilities covers plants, warehouses, and large-scale industrial builds where technical accuracy still needs to look convincing.
Image quality is its own conversation, and Render Resolution in 3D Rendering explains why output settings matter for print, web, and presentation use.
Finally, for a look at where the industry is headed, the Future of 3D Rendering examines automation, real-time engines, and AI-assisted workflows.
Why Architectural Drawings Alone Often Fall Short
Architectural drawings are the backbone of every project. Floor plans, elevations, and sections give architects, engineers, and contractors the precision they need to coordinate structure, systems, and construction sequencing. No project gets built without them.
The problem is that most clients, investors, and buyers were never trained to read them. A floor plan tells a professional exactly how a space is organized, but it rarely tells a non-technical viewer how that space will actually feel. Ceiling height, natural light, material warmth, and the overall mood of a room are difficult to picture from lines and dimensions alone. That gap is exactly where confusion creeps in clients approve something they don’t fully understand, then push back later when the design becomes more visible.
What 3D Visualization Adds to the Conversation
This is where 3D visualization earns its place in the process. A rendering takes the same information found in a plan or elevation and turns it into an image that looks close to real life. Materials show their actual texture and color. Light falls the way it would on-site, whether that’s morning sun through a living room window or evening glow on a restaurant facade. Furniture, landscaping, and people give the space a sense of scale that a dimension line simply cannot communicate.
For developers and real estate teams, this matters even more before a building exists. A strong architectural rendering can stand in for a finished photograph, giving buyers and tenants something concrete to react to months or even years before move-in day.
3D Rendering vs Architectural Drawings: Where Each One Wins
Thinking about 3D rendering vs architectural drawings as a competition misses the point they solve different problems for different audiences.
Architectural drawings win when the audience is technical. Permit reviewers, structural engineers, and contractors need dimensioned, coded documentation, not a pretty picture. No 3D Rendering service, however advanced, can replace the legal and construction function of a stamped drawing set.
3D visualization wins when the audience is not technical. Investors deciding where to put their money, buyers choosing between listings, and planning boards weighing community impact all respond faster to an image than to a line drawing. A well-produced architectural presentation built around renderings can shorten approval cycles simply because everyone in the room is reacting to the same visual reference instead of interpreting a plan differently.
Building a Stronger Architectural Presentation
The strongest projects don’t pick one format over the other they sequence them correctly. Drawings come first, because they define the project technically. Renderings come next, built directly on top of that documentation, so the visuals stay accurate to what will actually be constructed.
A good architectural presentation pulls both together: technical drawings for the professionals in the room, and renderings for everyone else. This is especially true for pre-sales campaigns, investor decks, and planning submissions, where a single meeting might include structural engineers, financial backers, and future residents all at once.
Working with a dedicated 3D Rendering service also means the visuals stay consistent across every use case a marketing landing page, a leasing brochure, and an investor deck can all draw from the same rendered assets instead of looking like separate projects.
How Arktek3D Approaches This Balance
At Arktek3D, we work with architects, developers, and interior designers across Houston and beyond who are trying to solve exactly this problem how to keep a project technically accurate while still making it easy for clients to say yes. Our process starts with the same drawings, CAD files, and Revit models the design team is already using, so nothing gets reinterpreted or guessed at along the way.
From there, our team focuses on turning that documentation into a polished architectural rendering that matches the intent of the original design. Lighting, materials, and camera angles are chosen based on what the image needs to communicate, not just what looks dramatic. A rendering built for an investor deck has a different job than one built for a listing page, and we treat those as separate briefs even when they come from the same project.
The result is a set of visuals that architects can hand to a client with confidence, developers can drop straight into a pre-sales campaign, and marketing teams can reuse across a website, brochure, or social post without starting from zero each time. Drawings stay the technical backbone. Renderings become the visual language everyone else uses to understand and buy into the project.
Which One Actually Sells Your Design?
If the goal is technical coordination, architectural drawings remain irreplaceable. But if the goal is to sell the design to a buyer, an investor, or a planning board 3D visualization consistently does more of the persuasive work. Buyers don’t fall in love with a floor plan. They fall in love with the way morning light hits a kitchen island or how a rooftop terrace looks at sunset, and that’s a job renderings do far better than lines on paper.
The real answer to 3D rendering vs architectural drawings isn’t either-or. It’s using drawings to build the project correctly and renderings to help people believe in it before it’s finished. Studios that treat both as part of one process not competing tools consistently produce stronger client presentations, faster approvals, and better-performing marketing campaigns.
Related services
Related reading
For a deeper look, see how CAD drawings become photorealistic renders: How cad drawings become photorealistic renders.