
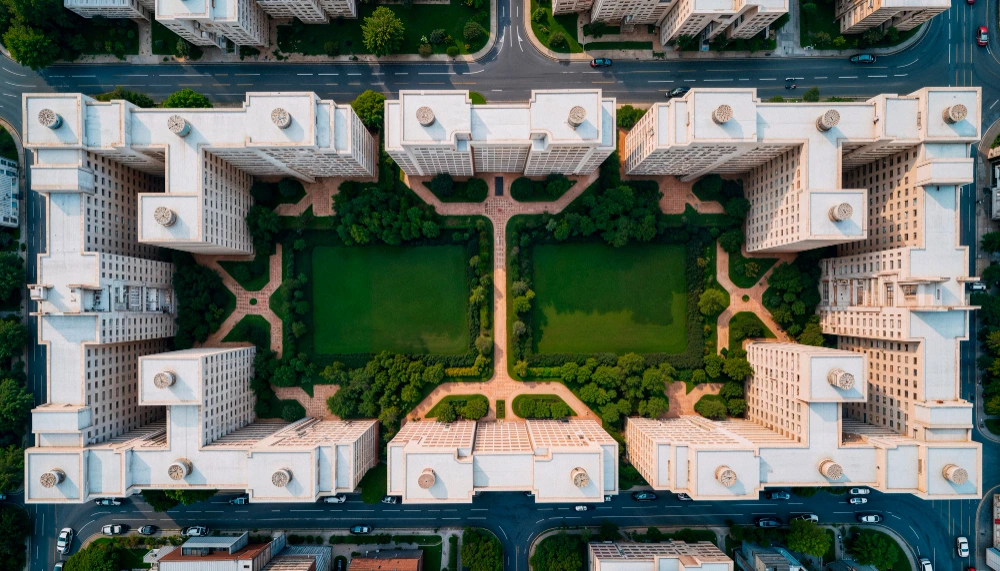
Buffalo’s pipeline runs on reuse, not new construction
Buffalo‘s development story is dominated by its building stock. The city holds an unusually deep inventory of early-20th-century commercial, industrial and residential buildings, and a large share of current activity involves converting or rehabilitating them rather than building from scratch.
That makes visualization a specific kind of tool here: it has to show what a building could become while still reading as the building that exists.
Buffalo project types
Adaptive reuse and conversions
Warehouses, factories, schools and office buildings converting to residential, mixed-use, hospitality and cultural space. The existing fabric – heavy timber, exposed brick, large industrial windows, column grids – is the design asset, and renderings must represent it accurately.
Multifamily infill
New-build infill in and around downtown, the Elmwood Village area and the medical campus corridor, where the building’s relationship to older neighbours is central to approval. See multifamily rendering services.
Historic and preservation-sensitive work
Projects adjacent to or within historic districts, where context elevations and material continuity are part of the review conversation and the visual argument.
Institutional and campus
Healthcare, university and cultural projects where renderings serve board approvals, fundraising and public communication as much as construction.
Buffalo-specific rendering considerations
Winter and grey-sky light
Western New York spends a large part of the year under overcast skies, with short daylight hours in winter. Rendering every project in bright summer sun produces images that locals do not recognise – and for residential marketing, honest winter light can actually be an advantage when it shows interiors performing well.
Historic material vocabulary
Buffalo’s architecture carries a specific palette: buff and red brick, stone trim, terracotta, copper, wrought iron and slate. The city’s architectural heritage is genuinely distinctive, and approximations look careless to anyone who knows it.
Snow and seasonal realism
Where relevant, seasonal context – snow on rooflines, cleared sidewalks, winter planting – makes marketing imagery feel honest rather than generic. Used deliberately, it also differentiates a Buffalo project from identical-looking product in warmer markets.
Neighbourhood grain
Buffalo’s streets vary enormously block to block. Correct neighbouring buildings, tree canopy and street width matter more here than in cities with uniform development patterns.
Where Buffalo visuals get used
- Historic and preservation review – context elevations, massing and material studies
- Adaptive reuse marketing – showing existing character alongside proposed design
- Pre-leasing campaigns – amenity and unit imagery for multifamily delivery
- Institutional approvals and fundraising – board and donor-facing collateral
- Capital markets – investor and lender presentation assets
Turnaround
Standard static renderings in 2-3 days, exterior twilights in 7-10 days, animations in 3-5 weeks, with rush delivery at 48 hours when scheduled in advance. See 3D rendering services in Buffalo for deliverables, or the 2026 cost guide for budget ranges.
Start a project
Send drawings, scope and your review or launch date to info@arktek3d.com or call 904-377-7088. Fixed quote and production start date within 24 hours. See our portfolio for recent work.