
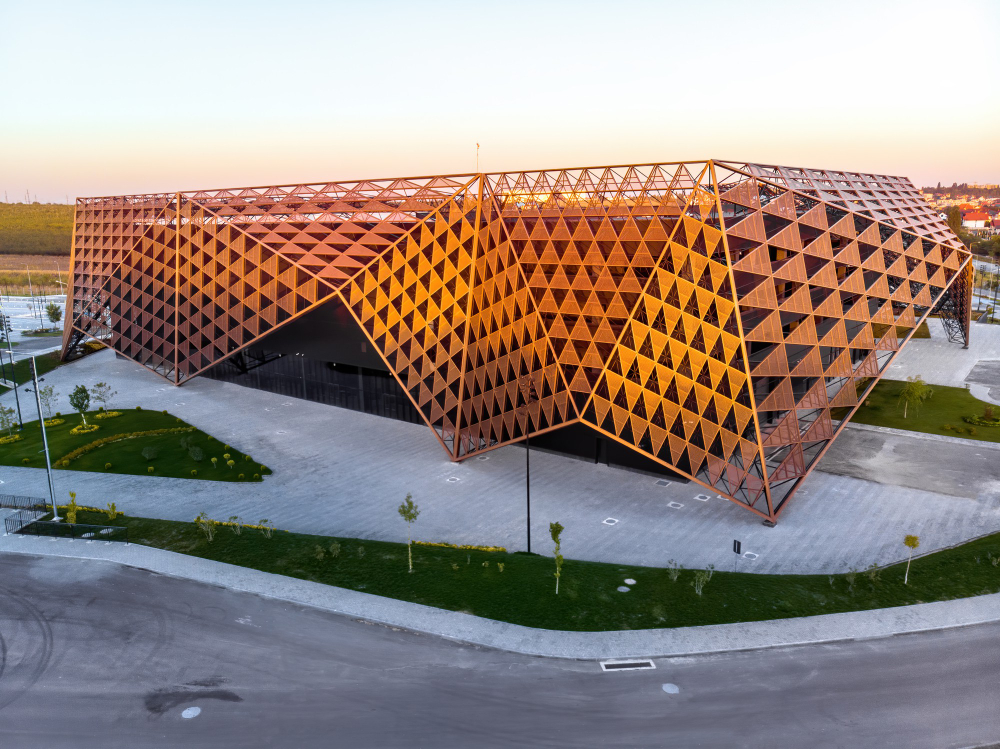
In the Bay Area, visualization is how projects get through entitlement
San Francisco and the wider Bay Area have some of the most exacting review environments in the country. Projects pass through planning review, discretionary approvals and often years of community process before construction. Renderings are the primary medium through which neighbours, commissioners and officials evaluate a proposal.
That changes what imagery has to do. It is not only selling units – it is explaining massing, shadow and street-level impact to people who will vote on the project.
Bay Area project types
Dense urban infill
Small-lot, transit-adjacent multifamily and mixed-use. In a market where every unit matters, the imagery has to communicate how a building fits a block that already exists – setbacks, ground-floor activation and shadow impact on neighbours.
ADU and residential additions
Accessory dwelling units are a substantial share of Bay Area residential work. Owners, architects and builders need permit-ready visualisation that reads accurately at small scale.
Tech campus and office
Corporate campuses and workplaces across SF, the Peninsula and the South Bay. Deliverables serve board presentations, recruiting, press and leasing – often with brand-standard requirements.
Hospitality and F&B
Hotels, restaurants and bars in a market where concept differentiation drives the deal. See hospitality rendering services.
Bay Area-specific rendering considerations
Fog and coastal light
San Francisco has one of the most recognisable light profiles in the world – fog, cool diffuse mornings, clear bright afternoons. Generic sunlight settings read as not-SF immediately, and fog is a compositional element rather than a defect.
Hillsides and topography
Grade changes are fundamental to how Bay Area buildings are read. Accurate topography, retaining walls and stepped entries are part of the architecture, not scenery.
Shadow and neighbour impact
Shadow studies are frequently central to the review conversation. They need to be produced accurately at specific dates and times and presented clearly rather than buried in a package.
Dense existing context
Bay Area blocks are crowded and architecturally heterogeneous. Modelling real adjacent buildings – heights, materials, window patterns – is the difference between a credible proposal image and an obvious placeholder.
Where Bay Area visuals get used
- Planning and discretionary review – massing in context, shadow studies, streetscape elevations
- Community meetings – clear, legible visuals that non-designers can evaluate quickly
- ADU and residential permit packages – documentation-grade imagery
- Investor and lender decks – institutional collateral for a demanding capital market
- Leasing campaigns – office, retail and residential marketing assets
Turnaround
Standard static renderings in 2-3 days, exterior twilights in 7-10 days, animations in 3-5 weeks, and 48-hour rush when scheduled ahead – useful when a hearing date is set. See 3D rendering services in San Francisco for deliverables, or the 2026 cost guide for pricing.
Start a project
Send drawings, scope and your hearing or launch date to info@arktek3d.com or call 904-377-7088. Fixed quote within 24 hours. Browse our portfolio for recent work.