
Arktek 3D vs Freelance Visualizer: What You Actually Get for Your Budget

Choosing between a freelance 3D visualizer and a professional 3D visualization company like Arktek can be the difference between a presentation that wins and one that falls flat. This blog breaks down the real 3D rendering cost comparison across quality, turnaround, reliability, and long-term value covering the advantages of architectural visualization services, the power of […]
Why Houston Architects Choose Arktek for 3D Architectural Visualization
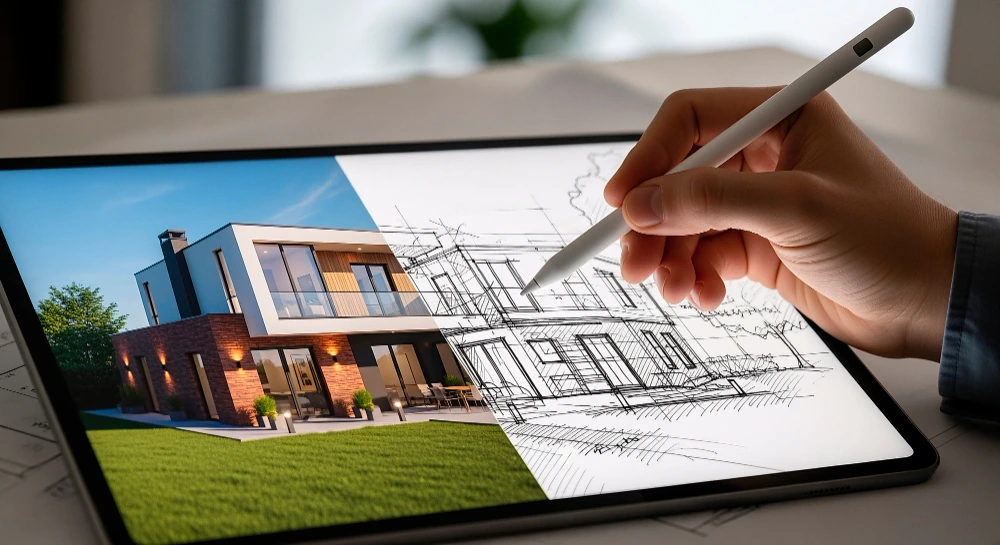
Arktek 3D is Houston‘s leading studio for 3D architectural visualization, helping architects, developers, and real estate firms turn blueprints into photorealistic renders. This blog explores the key benefits of 3D architectural visualization, how AI tools are transforming the rendering process, and why hiring professional 3D architectural visualization design services from Arktek gives Houston architects a […]
How to Get Photorealistic 3D Interior Renders Without Starting from Scratch

This blog reveals the professional workflows and asset strategies that allow studios to produce photorealistic 3D interior renders efficiently without rebuilding every project from zero. Covering reusable model libraries, lighting templates, PBR materials, and smart post-processing, it is a practical guide for designers and developers who want consistent quality at pace. One of the most […]
Studio Apartment vs Open-Plan vs Traditional: 3D Interior Rendering Approaches Compared
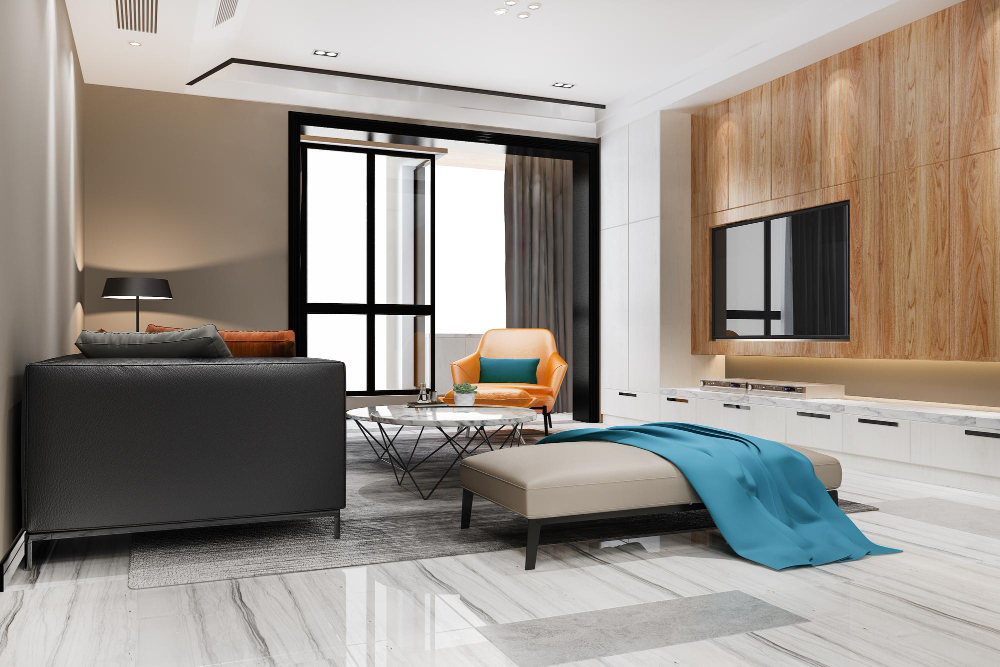
This blog compares how 3D interior rendering strategies differ for studio apartments, open-plan layouts, and traditional room-based floor plans. It explains the specific composition, lighting, and staging choices that bring each spatial type to life and connect with its intended audience. Not all interior spaces are rendered the same way nor should they be. A […]
3D Exterior Rendering for Mixed-Use Developments: How Complex Briefs Are Handled

This article examines the unique challenges of visualising mixed-use development briefs through 3D exterior rendering, covering how professional studios handle layered programmes, complex façade treatments, and multi-stakeholder presentations to deliver cohesive, approval-ready visuals. Mixed-use developments are among the most complex briefs in contemporary architecture. A single building may combine ground-floor retail, office space, residential apartments, […]
3D Exterior Rendering for Permit Applications: What Planners and Councils Expect
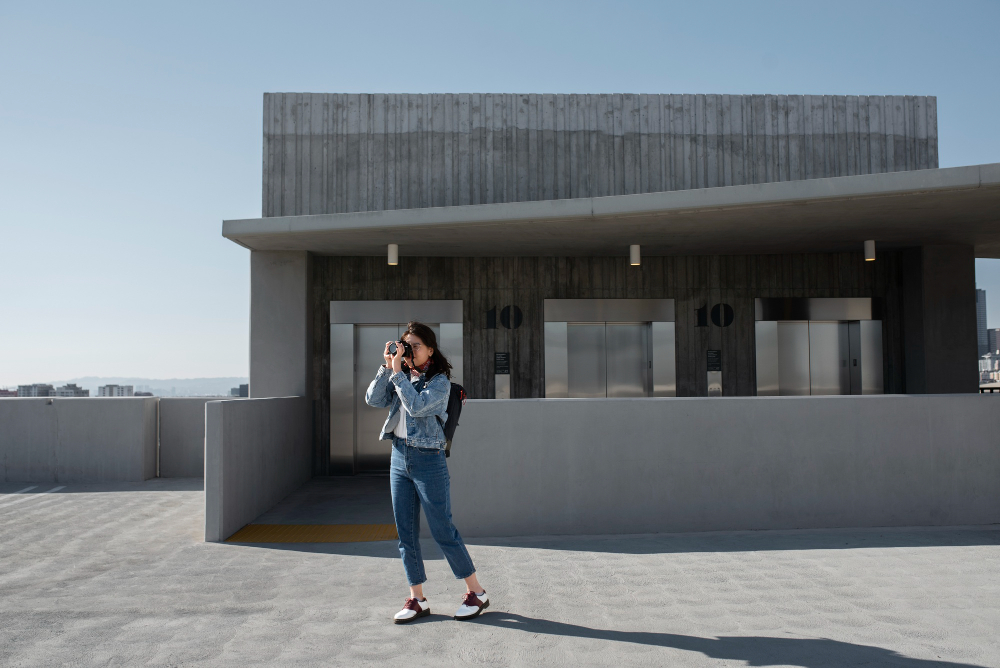
This blog covers how 3D exterior rendering supports planning permission applications by helping councils and planning officers understand proposals clearly. It outlines what planning authorities expect from visualisations and how professional renders reduce revisions, speed approvals, and address neighbour concerns. Submitting a planning application is rarely a simple transaction. Planning officers, local council members, design […]
Context Matters: How Landscape and Surroundings Improve 3D Exterior Renderings
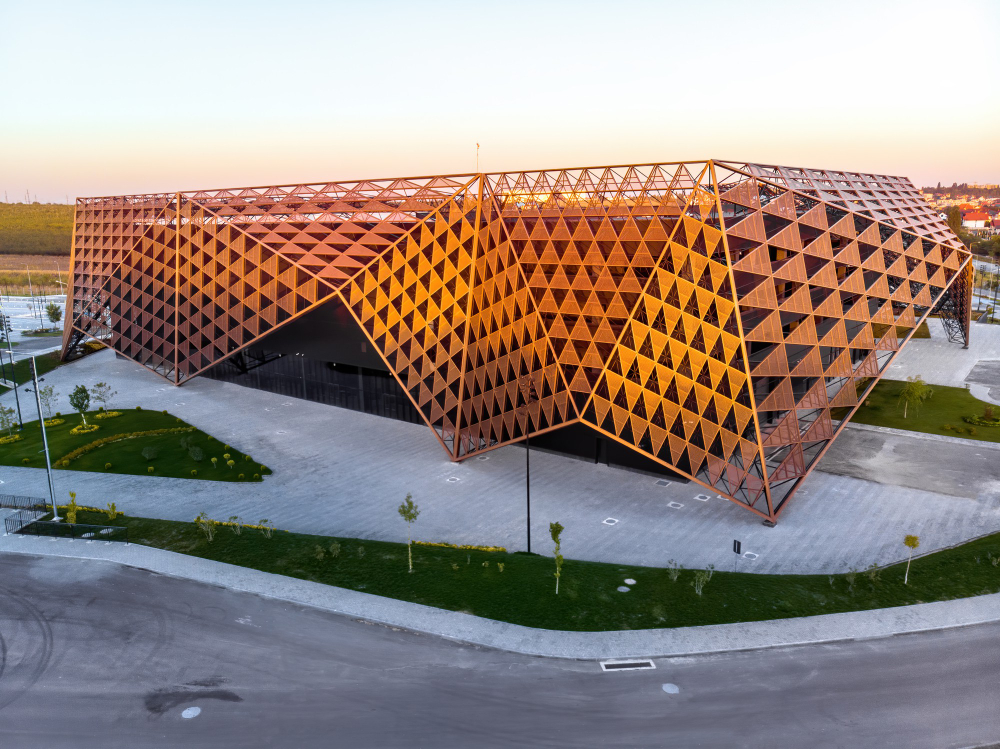
This blog explores why environmental context and surrounding landscape elements are critical to creating compelling 3D exterior renderings. It explains how smart use of terrain, vegetation, lighting, and neighbouring structures elevates architectural visualisations from basic models to immersive, client-winning visuals. When you look at a truly compelling architectural visualisation, you rarely notice only the building. […]
The Role of Lighting in Photorealistic Interior Renders

Lighting is the single most powerful element in photorealistic interior rendering it defines mood, reveals materials, and makes a digital space feel genuinely lived-in. This blog serves as a comprehensive guide for interior design professionals and studios, exploring how mastering light transforms renders from technically adequate to visually compelling. From natural daylight simulation to layered […]
The Future of Architectural Visualization: AI, AR, and Beyond

The world of Architectural Visualization is undergoing a transformative shift driven by AI, Augmented Reality, and immersive technologies. From AI-powered rendering engines to real-time AR walkthroughs, the guide of 3D Architectural Visualization in 2026 reveals a landscape where creativity, speed, and accuracy converge like never before. This blog explores the key trends, tools, and styles […]
Commercial vs. Residential Architectural Rendering: Key Differences

Understanding commercial vs residential rendering is essential for architects, developers, and designers who need to communicate design intent with precision. While both rely on 3D Rendering Services and cutting-edge CGI Rendering in Architecture, the goals, audiences, angles, complexity, and emotional tone of each are fundamentally different. This 3D Architectural Visualization guide covers everything from rendering […]