
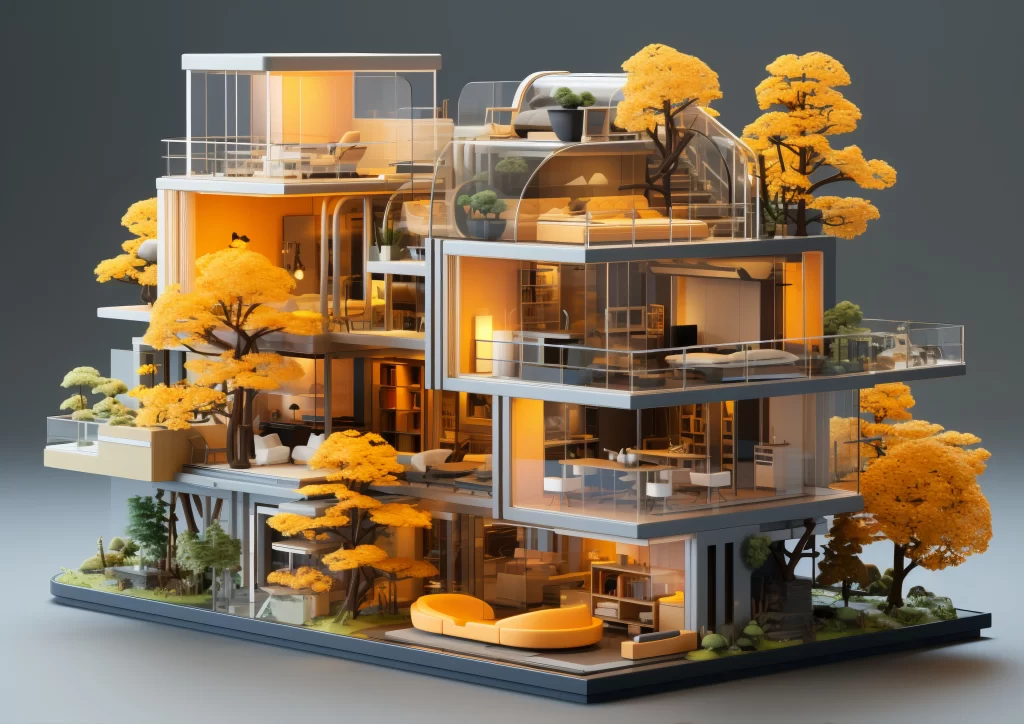
3D architectural visualization turns design concepts into realistic images, animations and walkthroughs before construction begins. It improves design clarity, client understanding and decision-making across architecture, real estate, construction and product design. This article explains what architectural visualization is, the main types of 3D rendering services, who uses them, and the key business benefits.
In today’s competitive real estate and construction market, clients, investors and stakeholders want to see a project before it is built. Architectural visualization bridges the gap between imagination and reality with realistic renders and walkthroughs, and has largely replaced older methods such as hand-drawn perspectives and physical mock-ups.
What Is 3D Architectural Visualization?
3D architectural visualization is the process of creating three-dimensional digital representations of buildings, interiors, landscapes and urban spaces using specialized software. These visuals stay true to the architectural design, materials, lighting, textures and spatial relationships, all before construction starts.
Unlike 2D blueprints or technical drawings, 3D visualization gives viewers an intuitive understanding of a project. It turns complex architectural ideas into images, animations or interactive experiences that anyone can interpret, regardless of technical background. Architects, developers, interior designers and construction firms use it to communicate design intent, win approvals, sell properties and avoid costly design mistakes.
Why Architectural Visualization Matters Today
Projects are more complex than ever, and clients expect transparency and accuracy before making major financial decisions. 3D visualization, increasingly supported by AI-driven tools, delivers that understanding by:
- Simplifying the design process.
- Reducing miscommunication between teams.
- Allowing design experimentation before construction.
- Improving client presentations and approvals.
As the construction industry goes digital, visualization is no longer a luxury but a necessity.
Types of 3D Rendering and Visualization Services
Each type of visualization serves a different stage of the project and business goal. Here are the main services and when to use them.
Exterior Visualization
Shows the outside of a building: its architectural style, facade, landscaping, surroundings and lighting conditions. Exterior renders are common in real estate marketing, design competitions and investor presentations. See our exterior rendering services.
Interior Visualization
Shows living rooms, kitchens, offices, hotels and retail spaces. Clients can preview layouts, furniture placement, colors, lighting and textures. Small physical material samples are hard to judge, while a render shows how finishes look across an entire room, and furniture layouts can be rearranged digitally in minutes. See our interior rendering services.
3D Floor Plans
Add depth and context to a property with a bird’s-eye view. Unlike 2D plans, they show how rooms relate to each other, which is why they are widely used in residential and commercial listings. Read how 3D floor plans compare with 2D CAD.
Aerial and Site Visualization
Shows an entire development, master plan or campus from above, including roads, parking, open spaces and its surroundings. See our aerial 3D rendering guide.
Landscape Visualization and Animation
Shows outdoor spaces in detail, including how plants, water features and pathways look under different lighting, seasons and weather. Landscape architects and urban planners use it to present their vision to clients and stakeholders. Explore the top tools for landscape rendering.
Architectural Animations and Walkthroughs
Cinematic walkthroughs or flythroughs that show how spaces connect and flow, ideal for presentations, exhibitions and promotional videos. See our 3D walkthrough services.
360° Panoramas, VR and AR
Immersive formats that let viewers look around or move through a space themselves, on screen, with a headset or overlaid on the real world. See panoramic rendering and our AR and VR services.
Construction-Stage Visualization
Renders of the project at different construction phases help owners, contractors and engineers understand the build sequence and identify potential issues early, before they become costly mistakes.
Product Rendering
Manufacturers use photorealistic product renders for advertising, e-commerce, packaging and pre-launch campaigns, sometimes taking pre-orders before production starts. See our 3D product rendering guide and product design services.
Rendering Methods: Real-Time vs. Offline
| Method | How it works | Best for |
|---|---|---|
| Real-time rendering | Images are generated instantly as the viewer moves or interacts | Virtual tours, VR, interactive presentations, design reviews |
| Offline (pre-rendered) | Each frame is calculated in detail, taking minutes to hours | Photorealistic stills, high-end marketing, cinematic animations |
Real-time rendering trades a little realism for interactivity; offline rendering delivers maximum image quality but no interactivity. Learn more in what is real-time rendering and what is photorealistic rendering.
Who Uses 3D Rendering Services?
| Who | How they use it |
|---|---|
| Architects | Photorealistic presentations for clients, planning and approvals, avoiding costly redesigns |
| Interior designers | Showing finishes and decor, and making fast changes based on client feedback |
| Real estate developers | Marketing properties off-plan and hitting sales targets before construction |
| Construction firms | Coordinating build phases and spotting issues early |
| Manufacturers | Product visuals for ads, social media and pre-orders before production |
The Business Benefits of Architectural Visualization
The benefits of visualization go well beyond looks. It is a strategic business tool that delivers real value across sectors.
Faster Client Approvals
Clear images remove misunderstandings, so clients grasp designs immediately. That speeds up decisions and approvals and prevents project delays.
Better Marketing and Sales
High-quality renders and animations attract attention and create an emotional connection with buyers, helping properties stand out in listings and sell off-plan.
Fewer Design Errors and Lower Costs
Visualization reveals design flaws early. Changes made at the design stage cost far less than changes made during construction.
Competitive Advantage
Firms with strong visuals stand out from competitors using basic drawings or low-quality images, and powerful visuals add credibility and professionalism to the brand.
Better Team Communication
Visualization keeps architects, engineers, contractors and clients on the same page, reducing misunderstandings and wasted money on rework. For more, read 10 key insights into architectural visualization projects.
The Future of Architectural Visualization
Real-time rendering, artificial intelligence and immersive technologies continue to push the field forward. Interactive experiences, cloud-based collaboration and hyper-realistic visuals are becoming the standard way to communicate design. As client expectations keep rising, companies that invest in visualization will be best positioned for long-term success. Read more about the future of architectural visualization.
Frequently Asked Questions
What is architectural visualization?
It is the creation of computer-generated images or animations that show a building’s design before construction. Designers add materials, lighting and surroundings in 3D software to produce realistic visuals for communication, presentations and marketing.
What are the main types of 3D rendering services?
Exterior and interior rendering, 3D floor plans, aerial and site visualization, landscape visualization, walkthrough animations, 360° panoramas and VR/AR, construction-stage visualization and product rendering.
What is the difference between real-time and offline rendering?
Real-time rendering generates images instantly for interactive tours and VR. Offline rendering calculates each image in detail, taking longer but producing the highest-quality photorealistic stills and animations.
What is a 3D floor plan?
A three-dimensional representation of a building layout that shows room sizes, furniture placement and how spaces connect more clearly than a 2D plan. It is common in real estate listings and interior planning.
What is a 3D walkthrough animation?
A video that simulates moving through a home, office or commercial building, letting viewers experience the layout, design, lighting and atmosphere before it is built.
What is augmented reality (AR) in architecture?
AR overlays digital models onto the real world using a smartphone, tablet or AR glasses, for example to preview a building on its actual site or furniture in a real room.
Which software is used for 3D visualization?
Common tools include 3ds Max, Blender, SketchUp, Revit, Maya and Cinema 4D for modeling, with render engines such as V-Ray, Corona, Lumion, D5 Render and Unreal Engine.
Conclusion
Architectural visualization has changed how buildings are designed, presented and sold. From exterior and interior renders to floor plans, animations, VR tours and product visuals, each type of 3D rendering is a powerful tool for communication and marketing. The results are faster approvals, better sales, lower risk and a clear competitive edge. Explore Arktek’s architectural visualization services, read why hiring a visualization studio is worth it, or request a free quote.