
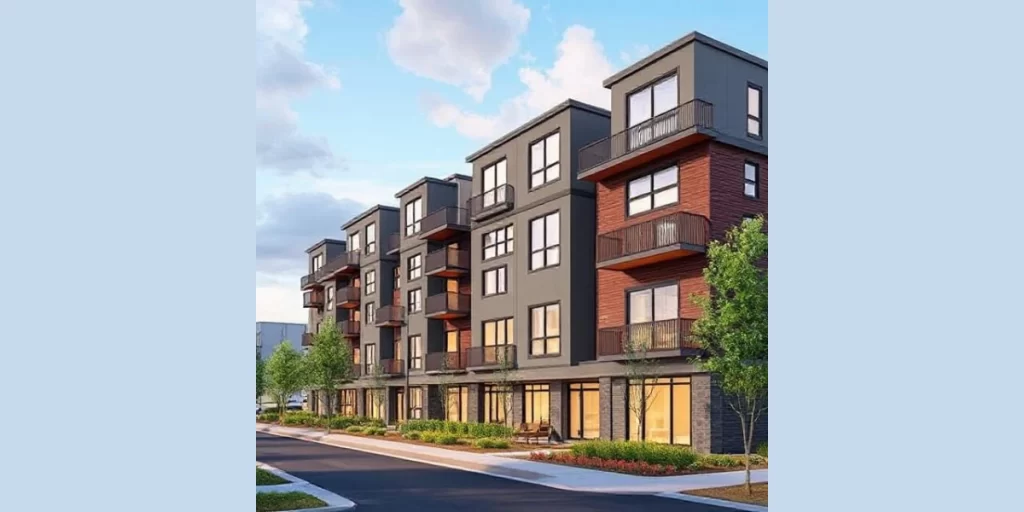
A multifamily project has to be sold several times before anyone moves in. It is sold to the landowner or partner, to equity investors and lenders, to planning staff and design review boards, to the neighbors, and finally to renters or buyers. Each of those audiences sees the building before it exists, and each needs different visuals.
3D rendering for multifamily housing turns plans into photorealistic images, animations and tours for every one of those stages. This guide walks through what to render at each phase of a multifamily development, how the needs differ by building type, and how to plan a rendering budget so the same 3D model keeps working from the first investor deck to lease-up.
Renders Through the Development Timeline
| Phase | Audience | What to render | Detail level |
|---|---|---|---|
| Site acquisition and feasibility | Landowners, partners, internal team | Massing on the real site, aerial context, unit-mix options | Low: massing and context |
| Capital raise | Equity investors, lenders | Hero exterior, aerial, key amenities, sample unit | Medium to high |
| Entitlement and design review | Planning staff, review boards, neighbors | Street-level views, height and setback views, before-and-after context | High accuracy, neutral styling |
| Construction financing and pre-development | Lenders, GC, design team | Updated exteriors after design changes, material options | Medium |
| Pre-leasing or pre-sales | Renters, buyers, brokers | Full marketing set: exteriors, amenities, unit interiors, 3D floor plans, walkthrough | High: lifestyle and marketing |
| Lease-up and stabilization | Renters, property management | Refreshed imagery for later phases, unit-type plans, social content | High |
Planning these phases together saves money. The massing model built for feasibility becomes the base of the approval views, which in turn become the base of the marketing set. When each phase is commissioned from a different source, the model often has to be rebuilt.
Phase 1: Feasibility and Capital Raise
At this stage the design is still moving, so the goal is clarity, not polish. Simple massing renders on an accurate site model show how the building fills the lot, how it relates to neighbors and how many units fit. An aerial view placed on real map or drone imagery quickly explains location and access to partners.
Once the scheme settles, a small high-quality set for the investor deck (one hero exterior, one aerial and one or two amenity or interior views) gives equity partners a clear picture of the finished asset. Our aerial 3D rendering guide covers how to set up these views.
Phase 2: Entitlement and Design Review
Approval renders have a different job from marketing renders. Planners and review boards want to see accurate height, massing, setbacks, materials and how the building meets the street, usually from public viewpoints. Overly stylized images, dramatic skies or missing neighbors can undermine trust.
- Render from real pedestrian viewpoints and match the camera to site photos where possible.
- Include neighboring buildings, street trees and topography accurately.
- Show before-and-after pairs from the same camera for sensitive sites.
- Keep landscape at a realistic planting size, not full maturity.
- Be ready to re-render quickly when the board requests design changes.
For more detail see what planners expect from permit renders, and our city guides for Seattle design review and Los Angeles entitlement.
Phase 3: Pre-Leasing and Pre-Sales
This is where most of the rendering budget goes, and where lifestyle matters most. A typical marketing set includes a hero exterior at dusk, a street-level entry view, the main amenity spaces (pool deck, fitness, lounge, coworking, rooftop), two or three unit interiors and 3D floor plans for each unit type. A short 3D animation or walkthrough works well for social media and the leasing website.
We cover this phase in depth in the multifamily pre-leasing visual checklist. For rooftop amenities specifically, see rooftop terrace rendering.
How Needs Differ by Building Type
| Building type | Rendering priorities |
|---|---|
| Garden-style apartments | Aerial site plan showing buildings, parking, pool and green space; clubhouse and pool views; a few unit interiors |
| Mid-rise wrap or podium | Street-level views of retail or lobby at grade, courtyard and pool deck, rooftop amenity, unit interiors |
| High-rise towers | Skyline and approach views, lobby, sky lounge or rooftop, views from typical units at different heights |
| Build-to-rent and townhome communities | Streetscapes, aerial community plan, front elevations of each home type, interiors of the main plans |
| Mixed-use with residential | Ground-floor retail and storefronts, residential entry separated from retail, plaza or public space |
| Affordable and workforce housing | Clear, accurate exteriors for community meetings and funding applications; practical unit interiors |
For complex mixed-use projects, see how we handle mixed-use briefs.
Common Challenges and How Renders Solve Them
- Design keeps changing. Build one master 3D model and update it as the design develops, instead of commissioning new images from scratch each time.
- Units look alike. 3D floor plans for each unit type, with furniture at real scale, help renters compare layouts and reduce questions to the leasing team.
- Amenities are generic. Render amenities with the actual specified furniture and finishes, and with views that reflect the real site, so they look specific to the property.
- Neighbor and community concerns. Accurate street-level and before-and-after views answer questions about height, shadows and character more convincingly than drawings.
- Later phases need new imagery. Keeping the model means phase 2 or a refreshed leasing campaign can reuse it at lower cost.
What to Send Your Rendering Team
- Site plan, survey or location, plus site photos or drone imagery
- Architectural plans, elevations and sections (CAD, Revit or PDF), or the design team’s 3D model
- Material and color schedule for exteriors
- Amenity layouts and furniture, fixture and finish specs or mood boards
- Landscape plan with planting palette
- Unit plans for each unit type
- Branding, target renter profile and any reference images
More on preparing inputs in turning CAD drawings into photorealistic renders.
Planning the Rendering Budget
Costs depend mainly on the number of views, the level of detail, and whether animation or interactive tours are included. A phased plan usually works best: a small set for feasibility and capital raise, approval views as needed, then the full marketing package once finishes are selected. See what drives 3D rendering cost and how long 3D rendering takes for planning.
Frequently Asked Questions
When should a multifamily developer start using 3D renders?
As early as site acquisition. Simple massing renders help with feasibility and partner discussions, and the same model can be developed later for approval and marketing images.
How many renders does a multifamily project need?
It depends on the size and phase. An investor deck may need three to five images, while a full pre-leasing package often includes exteriors, several amenity views, unit interiors and 3D floor plans for each unit type.
Are approval renders different from marketing renders?
Yes. Approval renders prioritize accuracy: real viewpoints, correct height and context, and realistic landscape. Marketing renders focus on lifestyle, lighting and atmosphere.
Can renders be updated when the design changes?
Yes. Working from one master 3D model means design changes can be made to the model and the affected views re-rendered, rather than starting over.
Do we need animation or virtual tours?
Still images cover most needs. Animation and 360° tours are worth adding for larger or premium projects, or when pre-leasing starts long before a model unit is available.
Conclusion
Multifamily projects are sold in stages, and each stage needs different visuals. Planning renders across the whole timeline, from feasibility massing to the final leasing package, keeps the story consistent, avoids rebuilding models and gives every audience the images it needs. Learn more about our multifamily 3D rendering services, including exterior rendering, interior rendering and animation, or request a fixed quote for your project.