
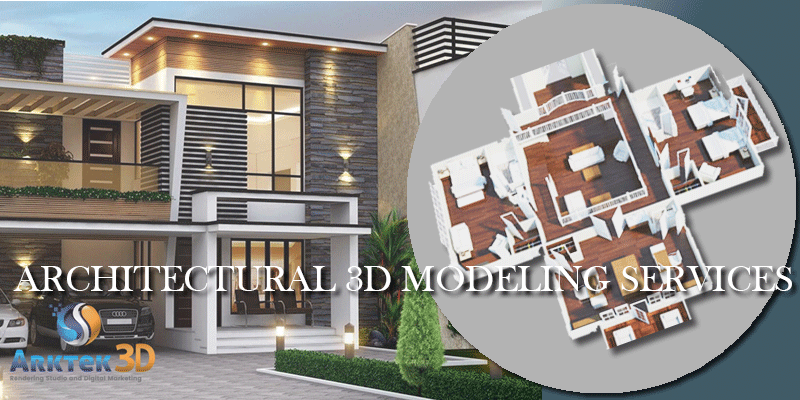
Technology has taken architecture and construction to a new level, and architectural 3D modelling services are at the center of that change. Digital models now support every stage of a project, from early concepts and design development to client presentations, marketing and construction coordination.
This article explains what 3D modelling is and how it differs from rendering, how 3D modelling and rendering are shaping architectural design today, and where the industry is heading next.
3D Modelling vs. 3D Rendering: What Is the Difference?
The two terms are often confused, but they describe different steps in the same workflow.
| 3D modelling | 3D rendering | |
|---|---|---|
| What it is | Building a digital, three-dimensional model of a structure, measured to scale | Turning that model into realistic images, animations or interactive experiences |
| Output | A digital model (geometry, dimensions, components) | Photorealistic stills, walkthrough videos, 360° panoramas, VR tours |
| Main purpose | Design development, coordination and documentation | Presentation, approvals and marketing |
| Typical tools | Revit, SketchUp, 3ds Max, Rhino, ArchiCAD | V-Ray, Corona, Lumion, Enscape, D5 Render, Unreal Engine |
In short, modelling creates the building digitally and rendering makes it look real. Every dimension, shape, color and texture in the model is accurate to scale, which is why the final render gives architects and clients such a precise picture of the finished structure. Read more about the difference between 3D modeling and 3D rendering and what a 3D modeler does.
The Present State of Architectural 3D Modelling Services
Today, 3D modelling is standard practice across architecture, construction, real estate, retail and interior design. Firms use it to develop designs, coordinate with engineers through Building Information Modelling (BIM), and produce the visuals they need for clients, investors and planning authorities. There is still plenty of room to grow, as real-time, immersive and AI-assisted tools continue to mature.
How 3D Modelling and Rendering Are Shaping Architectural Design
Bringing Designs to Life Before They Are Built
Traditional drawings and blueprints provide the groundwork, but they leave a lot to the imagination. 3D visualizations create realistic representations that clients can relate to emotionally. In residential projects, detailed interior renders show how light moves through each room, how materials feel and the mood created by a color palette. For offices, retail and mixed-use developments, renders help investors and stakeholders grasp a project’s full potential, and they play a key role in winning contracts and securing funding.
Enhancing Presentations with Animation and Real-Time Rendering
Static images can only go so far. Fly-through and walkthrough animations guide clients through a virtual space, showing how areas connect and flow, and make complex design concepts easy to understand. Real-time rendering goes further: lighting or layouts can be changed live during a meeting, so architects can respond to feedback instantly, build trust and speed up decisions.
Exploring Design Possibilities
Experimenting with layouts, furniture and decor once meant physical prototypes or costly trial and error. 3D modelling gives designers a virtual sandbox: they can test furniture arrangements without lifting a piece, or try bold color schemes without repainting a wall. Rapid digital prototyping lets teams refine ideas quickly while keeping the final design true to the original vision.
Highlighting the Details
In architecture, the smallest details often make the biggest impact. High-resolution renders capture everything from intricate facades and the play of light on a textured wall to custom-designed furniture, helping clients appreciate the craftsmanship behind a project. Multiple views document every aspect of the design for presentations, marketing materials and social media.
Simplifying Revisions
Revisions are part of every creative process. With traditional methods, changes meant redrawing plans or rebuilding physical models. With a digital model, resizing a window, swapping a material or testing a new configuration takes a fraction of the time and keeps the project on schedule. When clients see their feedback reflected quickly, it reinforces their confidence in the architect.
Engaging Tech-Savvy Buyers
Younger homebuyers and clients value experiences, personalization and online access, which traditional marketing alone cannot deliver. Virtual tours let them explore properties at their own pace, compare design options and see how a space feels at different times of day. Some firms go further with interactive configurators that let users choose finishes and arrange furniture, all built on high-quality 3D models.
What Does the Future Hold?
3D technology advances every year, and architectural modelling is set to play an even bigger role:
- AR and VR: clients and project teams will increasingly walk through full-scale virtual buildings, from homes to skyscrapers, before construction starts.
- Real-time and cloud collaboration: teams in different locations will review and edit the same live model together.
- Sustainability analysis: simulating sunlight, wind patterns and energy performance helps architects design buildings that are both beautiful and sustainable. See 3D rendering in sustainable urban development.
- AI-assisted workflows: AI tools are speeding up modelling, texturing and design-option generation.
Read more about future trends in 3D modeling and the best programs for modeling and rendering.
Frequently Asked Questions
What are architectural 3D modelling services?
They are services that create accurate, to-scale digital models of buildings, interiors and sites. The models are used for design development, BIM coordination, renders, animations and VR experiences.
What is the difference between 3D modelling and 3D rendering?
3D modelling builds the digital structure itself. 3D rendering turns that model into realistic images, videos or interactive experiences by adding materials, lighting and environment.
How does 3D modelling help architects?
It lets architects explore design options, catch problems early, make revisions quickly, coordinate with engineers and present projects clearly to clients and investors.
Is 3D modelling the same as BIM?
Not exactly. BIM is a type of 3D modelling that also stores information about building components, such as materials, quantities and specifications, for coordination and construction management.
What is the future of architectural 3D modelling?
Expect wider use of real-time rendering, AR and VR walkthroughs, cloud collaboration, sustainability simulation and AI-assisted design tools.
Conclusion
3D modelling and rendering have transformed how architects and designers work. They improve visualization, simplify revisions, engage clients and open the door to immersive and sustainable design. For firms that want to stay ahead, investing in professional modelling and architectural visualization services is no longer optional. Request a free quote from Arktek 3D to get started.