
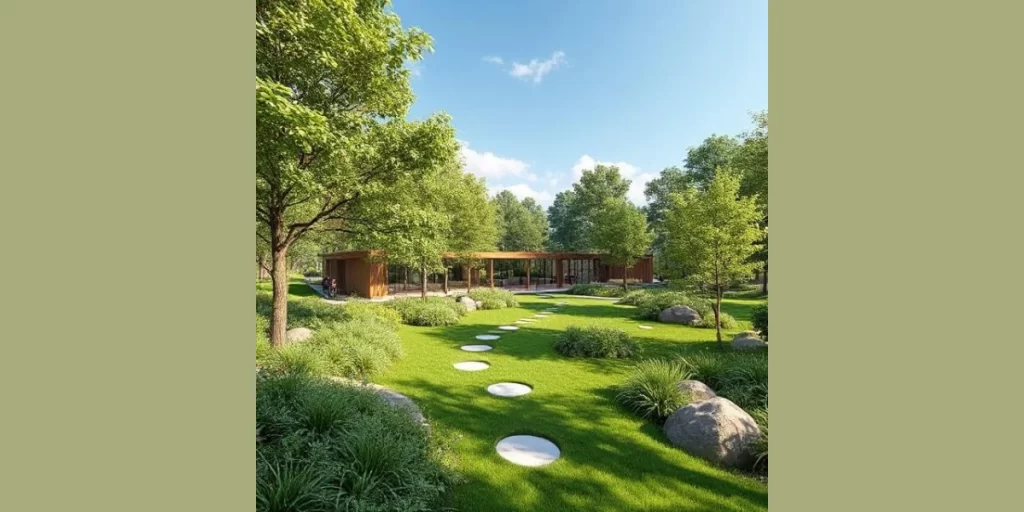
Landscape architecture rendering is a professional visualisation process that produces realistic 3D images and animations of outdoor spaces. It combines artistic and technical skill to depict trees, shrubs, planting, paths, terrain and water, giving clients a realistic preview of how their landscape project will look. Rendering lets landscape architects and designers check that a scheme will meet its aesthetic, functional and sustainability goals before work begins on site. Read more on what landscape architecture rendering is.
Landscape is not only a subject in its own right; it is also what makes architectural renders believable. A building shown without its surroundings looks lifeless and staged. This guide covers both: how to render outdoor spaces well, and why context (terrain, vegetation, neighbouring buildings and light) turns an exterior render into a convincing, client-winning image.
Why 3D Rendering Matters in Landscape Design
In real estate development, urban planning and resort design, 3D landscape rendering helps clients visualise projects before execution, supports decision-making and works as a powerful marketing tool. Photorealistic previews keep design intent and client expectations aligned, and make it easy to test changes quickly, so feedback loops are faster, communication is clearer and fewer errors reach the site.
Why Context Is a Core Element, Not an Add-On
A building never exists in isolation. Every structure relates to its site: its orientation to the sun, the slope of the land, the flow of people and the character of the street. When a render captures these relationships, stakeholders immediately understand scale, proportion and fit. When context is missing, those judgements become difficult and doubts creep in.
Missing context is one of the most common reasons architectural renders fail with non-technical audiences. Councils, clients and investors do not read blueprints, but they instantly understand a photorealistic image that shows exactly how a proposed building sits within its environment.
Key Elements of Landscape and Context Rendering
1. Vegetation and Planting
Trees, hedges, borders and ground cover communicate scale, soften hard architectural lines and anchor a building to its site. Species should match the local climate and season, and be shown at a realistic growth stage. A large, botanically accurate 3D plant library, covering everything from woodland to ponds and manicured gardens, makes the scene feel genuinely inhabitable.
2. Terrain and Topography
Slopes, contours and level changes strongly affect how a design reads. Flat terrain can make structures look arbitrary, while accurate topography shows how the architecture and landscape respond to the site. For hillside homes, terraced developments and coastal properties, terrain accuracy is non-negotiable.
3. Hardscape, Structures and Pathways
Paths, paving, retaining walls, pergolas, outdoor lighting, benches, parking and driveways are functional elements that also act as visual anchors. They show how the space will be used day to day, and a clear path leading to the entrance creates an emotional connection that drives both sales and approvals.
4. Water Features
Pools, ponds, fountains and streams add movement, reflection and calm, but they need careful material and lighting work to look real. See our pool rendering guide.
5. Neighbouring Buildings and Urban Context
Surrounding structures set the scale and character of the scene, whether it is a dense city street, a leafy suburb or open countryside. Even simplified massing of neighbouring buildings gives reviewers the information they need, which is especially important for planning submissions and visual impact assessments. See what planners and councils expect from exterior renders.
6. Lighting and Atmosphere
Light turns context into mood. Its direction, colour temperature and intensity, from golden-hour warmth to overcast diffusion or evening ambience, change how every element reads, reveal textures and guide the eye to key features. Physically accurate render engines reproduce natural shadows, reflections and light bounce.
7. Seasonal Variation
Showing the same landscape in spring bloom, summer canopy, autumn colour or winter gives clients a clear picture of how the space will look and feel all year round.
8. Accurate Modelling
Everything starts with a model built to scale: structures, landform and planting. The more accurate the model, the better the textures, lighting and animation applied on top of it.
The Three-Plane Composition Principle
Professional visualisers compose scenes in three planes, borrowed from photography and cinematography:
| Plane | Role | Examples |
|---|---|---|
| Foreground | Catches the eye and adds depth | A path, planted border, bench or parked car |
| Midground | The hero of the image | The building, garden, plaza or water feature |
| Background | Places the project in its setting | City skyline, hillside, woodland or coastline |
Leading lines, such as a path, fence or garden edge, draw the eye towards the focal point and create the depth and storytelling that flat renders lack.
Software and Tools for Landscape Rendering
| Tool | Strength |
|---|---|
| 3ds Max | Flexible modelling for large, detail-rich outdoor scenes |
| SketchUp (with V-Ray or Enscape) | Fast layout of walkways, planting and concepts |
| Lumion | Real-time rendering with a large library of nature assets, weather and seasonal effects |
| V-Ray and Corona | Photorealistic lighting, materials and reflections |
| Rhino, Revit and Enscape | Collaborative and BIM-based workflows |
| Laubwerk and similar plant libraries | Botanically accurate vegetation |
| Photoshop and Lightroom | Colour correction, people, annotations and final polish |
Explore more rendering tools for landscape design projects.
Best Practices for Effective Landscape Renders
1. Start with a Clear Concept and Real Data
Gather topography, climate data, vegetation zones and sun orientation before modelling, ideally from GIS or survey data. Decide early whether the render is for a client presentation, planning approval or marketing, as this sets the level of detail and the story.
2. Use High-Quality Models and Textures
Low-resolution models and repetitive textures break the illusion. Invest in detailed trees, shrubs and hardscape materials, with textures that react realistically to light. Custom models for furniture, pergolas and paving add richness.
3. Get Lighting and Shadows Right
Simulate real sun paths for the site’s location and time of year. Golden-hour light adds drama and warmth; garden lights, ambient fixtures and path lighting make night renders stand out. Correct shadows ground objects in the scene.
4. Compose Around a Focal Point
Use the rule of thirds, three-plane layering and leading lines. Anchor every image on a focal point, such as a water feature, sculpture or seating area. Set the camera at eye level (about 1.7 m / 5′6″) and add subtle depth of field to mimic human vision.
5. Add People and Environmental Context
People, pets and everyday activities like gardening, reading or dining add scale and warmth, as long as they do not distract from the design. Background elements and seasonal touches, such as blossom, fallen leaves or puddles after rain, add narrative and emotional connection.
6. Keep Post-Processing Subtle
Use light colour and contrast corrections, and add effects like atmospheric haze, birds or water ripples sparingly. Heavy filters and oversaturation quickly look artificial.
7. Iterate and Seek Feedback
Review drafts with your team and client, and test options for planting, materials and lighting until the strongest version emerges. For more, see best practices for realistic outdoor visualisations and our guide to 3D exterior rendering for landscape.
How Context Builds Client Confidence
When clients see a design placed accurately in its real environment, with the right trees, streetscape and light, they decide faster, ask for fewer revisions and move forward with more confidence. For developers marketing pre-construction, contextual renders create the emotional connection that drives enquiries and pre-sales.
Where Landscape Rendering Is Used
- Residential gardens and homes: showing outdoor living, planting and pools around a new or renovated house.
- Rooftops and terraces: planning planted roof gardens and amenity decks. See rooftop terraces with 3D rendering.
- Resorts and hospitality: presenting pools, gardens and outdoor amenities to investors and guests.
- Parks and public spaces: communicating plazas, play areas and green infrastructure to councils and communities.
- Large developments and campuses: combining landscape with aerial 3D rendering to show the whole site.
- Sustainable and biophilic design: visualising green roofs, planting strategies and nature-led architecture. See biophilic architecture principles and rendering in sustainable urban development.
Frequently Asked Questions
What is landscape architecture rendering?
It is the creation of realistic 3D images or animations of outdoor spaces, including planting, terrain, paths, water and structures, so clients can see a landscape design before it is built.
Why does context matter in exterior renders?
Surroundings such as terrain, vegetation, neighbouring buildings and light show scale and fit. Without them, even a perfect building model looks staged and is harder for clients and planners to judge.
What do you need to create a landscape render?
Site plans, planting plans or species lists, topography or survey data, hardscape details and reference images. Site photos help match the existing context.
Which software is used for landscape rendering?
Common tools include 3ds Max, SketchUp, Lumion, V-Ray, Corona, Enscape and Rhino, with specialist plant libraries and Photoshop for post-production.
Can landscape renders show different seasons or times of day?
Yes. The same model can be rendered in different seasons, weather conditions and lighting, from golden hour to night.
Conclusion
A render without context is just a model. A render with carefully crafted landscape, terrain, surrounding buildings and light tells a story: where the project belongs, how it will feel to approach and use, and why it fits its site. Landscape architecture rendering helps designers explore options, communicate clearly with stakeholders and deliver outdoor spaces with the quality and realism clients expect. Explore Arktek’s landscape rendering services, exterior rendering and architectural visualisation services, or request a fixed quote.