
How Long Does 3D Rendering Take? Realistic Timelines

The honest answer For a single static architectural rendering, expect 5-10 business days across the industry. At Arktek 3D, standard static renderings deliver in 2-3 days – and knowing why that difference exists matters more than the number itself. If a studio quotes you three weeks for a single exterior still, they are either capacity […]
Austin Development Marketing: Visuals That Pre-Lease
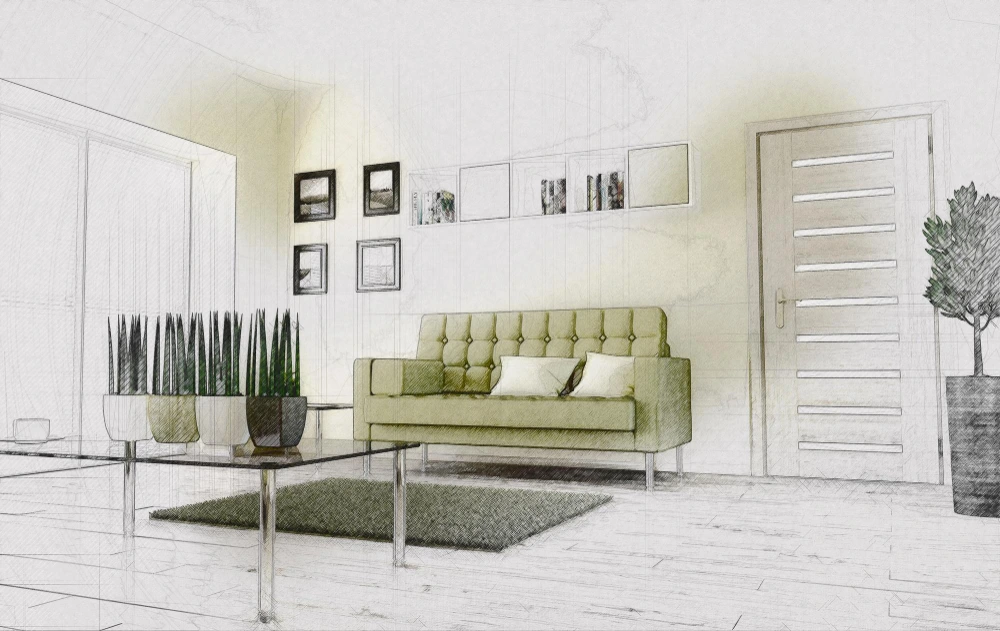
Austin’s pipeline rewards developers who move early Central Texas is absorbing one of the largest development waves in its history – mixed-use redevelopments around The Domain, dense multifamily along East Austin corridors, corporate campuses to the north and a boutique hotel pipeline on South Congress. In a market with this much supply, lease-up speed is […]
Miami Condo Pre-Construction Marketing: The Visual Package
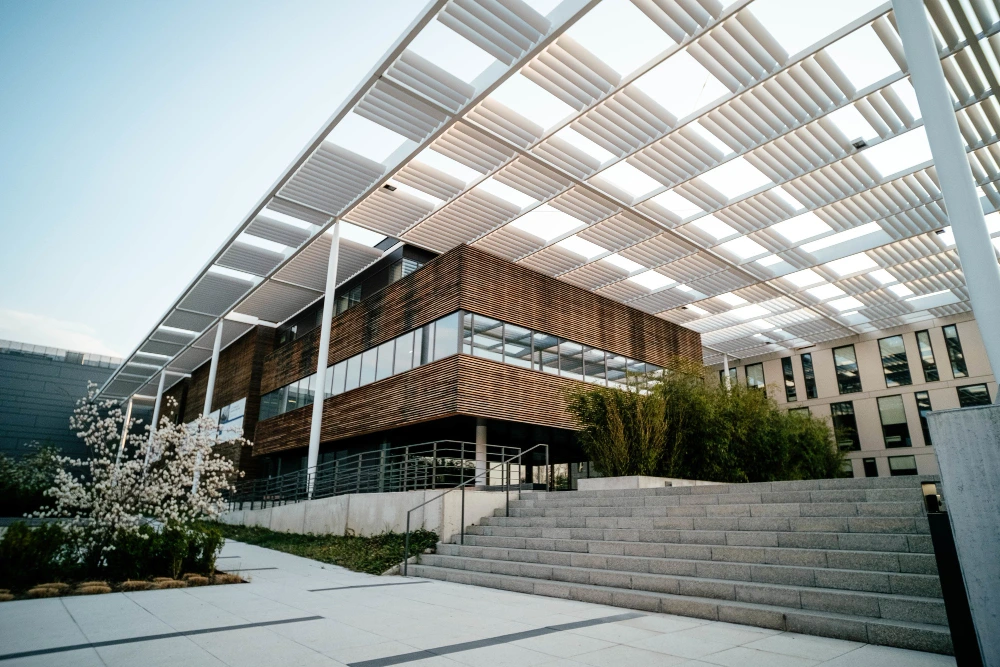
Why Miami launches sell visuals before they sell square footage Brickell and Edgewater condo launches now go live 24-36 months before delivery. Between contract reservations, EB-5 and private capital raises, and foreign buyer outreach, the marketing package has to work long before a single beam is erected. Miami also sees more foreign capital per capita […]
From CAD Drawings to Photorealistic Renders: The Workflow Explained
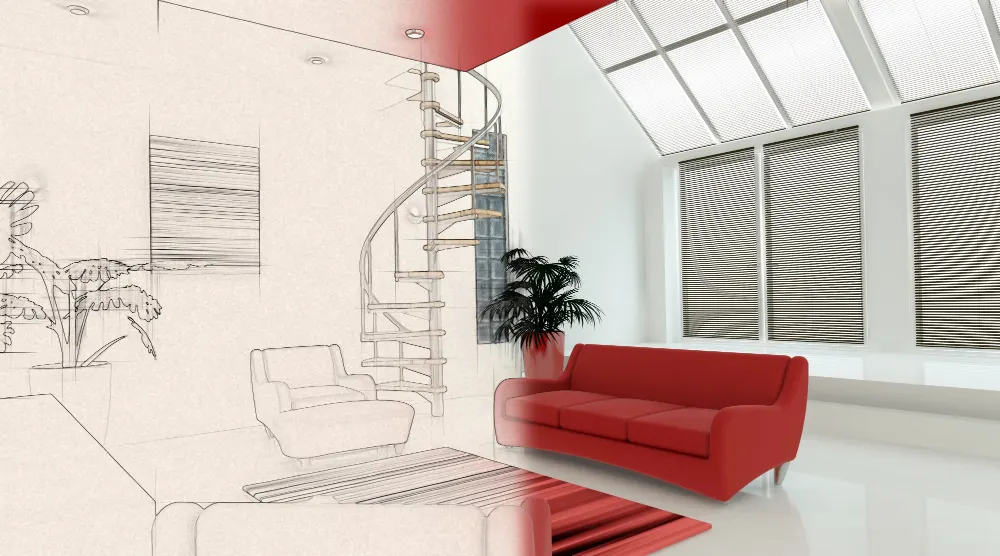
The gap between drawings and decisions Every project starts as drawings – plans, elevations, sections, schedules. Drawings are precise and complete, and almost nobody outside the design team can read them. A client cannot feel a ceiling height from a section. A lender cannot picture a plaza from a site plan. A planning board cannot […]
Hotel Brand-Standard 3D Rendering: What Marriott, Hilton and IHG Require
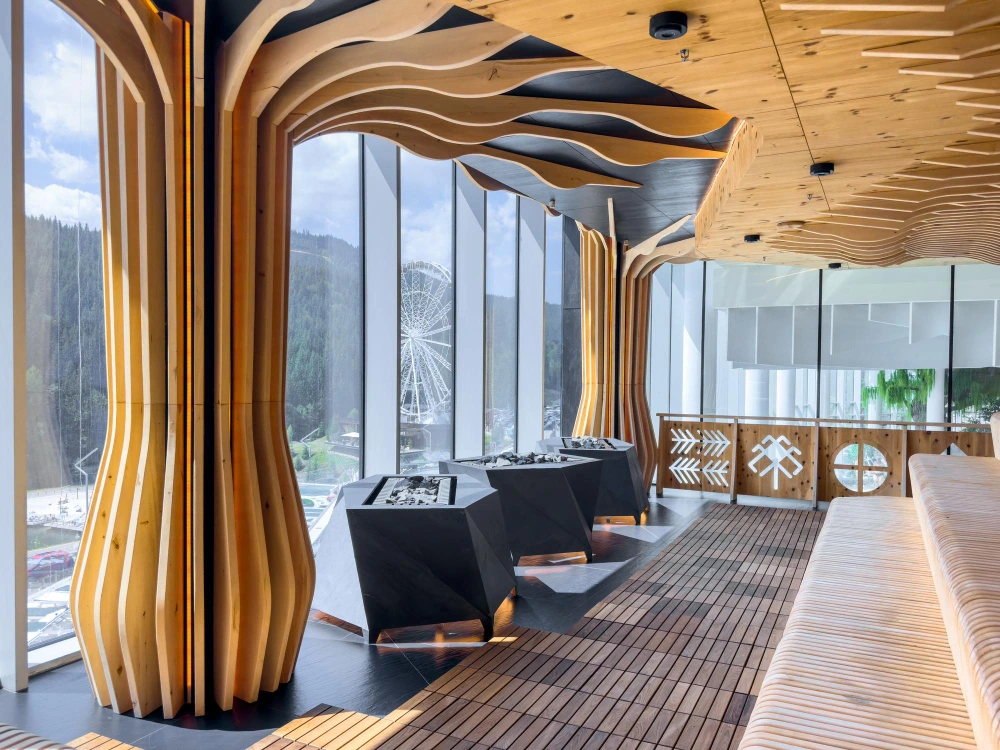
What “brand-standard” actually means Hotel rendering is not architectural rendering with a hospitality subject. When a property is affiliated with Marriott, Hilton, IHG, Hyatt, Wyndham, Choice or Accor, the brand publishes binding standards governing FF&E, finish schedules, guestroom prototypes, lighting temperature and signage. A visualization that ignores those standards is not a marketing asset – […]
Multifamily Pre-Leasing: The Complete Visual Checklist for Developers

Why pre-leasing visuals decide the deal Multifamily pre-leasing sites go live 12-18 months before certificate of occupancy. That means every lease signed in the first year is signed off a rendering – not a photograph, not a model unit, not a walk-through. The imagery is the product until the building exists. Developers who treat the […]
How Much Does 3D Rendering Cost in 2026? A Developer’s Price Guide
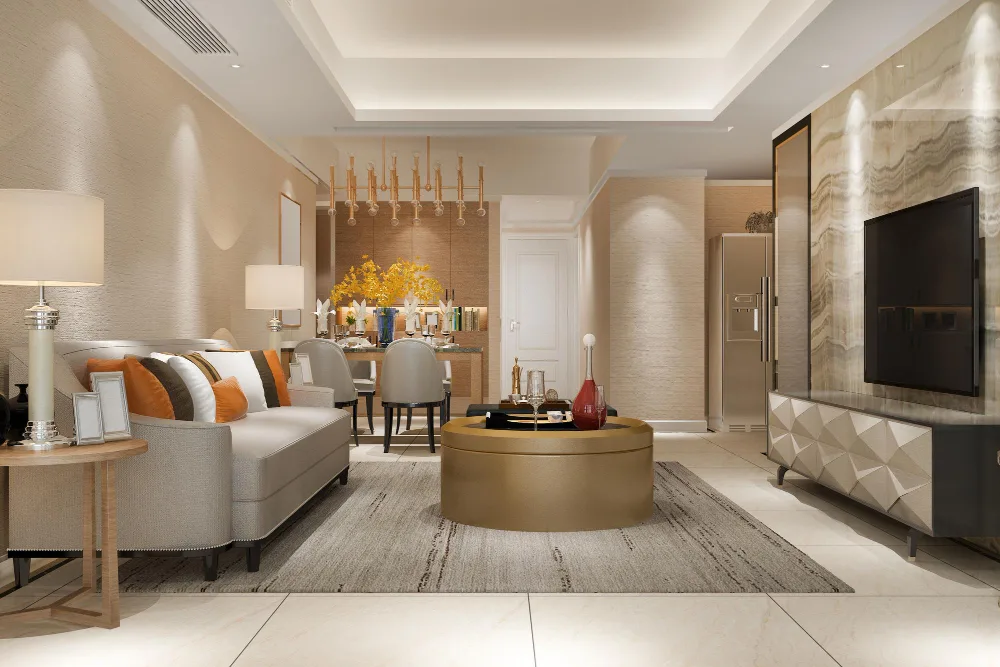
The short answer Most architectural 3D renderings cost between $250 and $5,000 per image in 2026. Interiors typically run $600–$2,500, exteriors $800–$4,000, aerials $800–$4,000, and walkthrough animations $2,000–$20,000+ per project. That range is so wide it’s nearly useless for budgeting. A $250 render and a $3,500 render aren’t the same product — they’re not even […]
3D Rendering vs. Architectural Drawings: Which One Sells Your Design Better?
Architectural drawings keep a project technically accurate, but most clients, investors, and buyers cannot picture a finished space from lines and dimensions. This post compares 3D rendering vs architectural drawings and shows how the two work together to win faster approvals, stronger investor confidence, and better-performing marketing. Every architect, developer, and interior designer eventually faces […]
Mastering 3D Interior Lighting: How It Shapes Mood and Realism in Renders

Lighting is what separates a technically accurate 3D model from a genuinely believable interior render. This guide breaks down how layered, physically motivated lighting shapes mood, material realism, and emotional impact and why it’s central to both design approval and marketing. A room can be modeled with perfect precision and dressed in the finest materials, […]
3D Interior Rendering for Hotels & Resorts: Building a Distinct Brand Identity

Hospitality brands are built on experience and atmosphere, and 3D interior rendering is what lets designers test and communicate that vision before construction begins. This guide covers how hotel and resort interior rendering strengthens brand consistency, supports marketing, and helps stakeholders approve designs faster. Long before a guest ever walks into a lobby, a hotel […]