
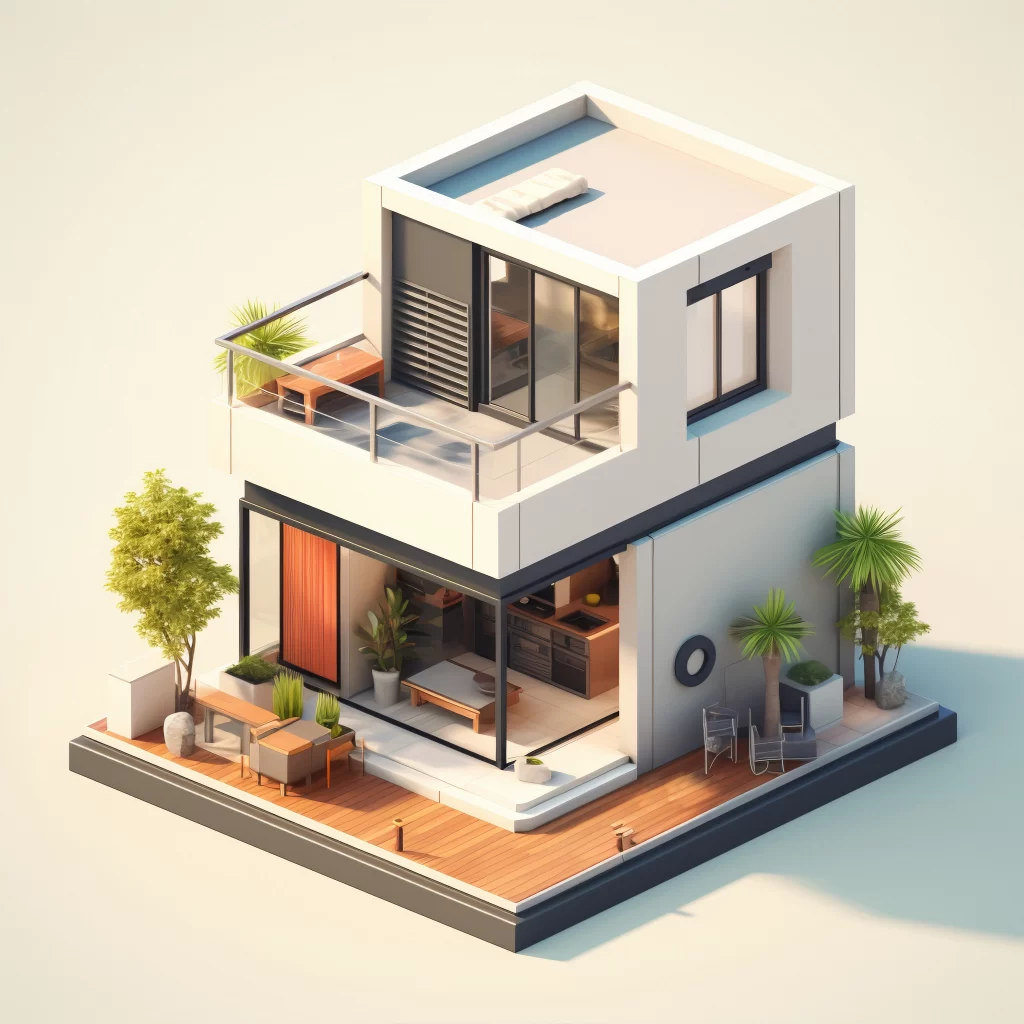
3D rendering of a house lets designers and homeowners see a project in lifelike detail before construction begins. This guide explains what house rendering is, why it matters for designers and homeowners, the main types of renders, how a modern house rendering is produced, what it costs and what comes next.
In architecture and interior design, 3D rendering of a house has become an essential tool. Unlike sketches or 2D drawings, a render shows your future home exactly as it will look, from an ultra-modern villa to a cozy apartment, before the first brick is laid. For designers, it means precision and creativity. For homeowners, it means confidence and clarity.
What Is 3D Rendering of a House?
3D rendering of a house is the process of turning a digital 3D model of a home into photorealistic images, animations or virtual tours. The render shows the architecture, interiors, materials, lighting, landscaping and surroundings, so everyone involved can experience the home before it is built. Read more about what 3D rendering is and how it works.
Where traditional drawings rely on interpretation, a render shows depth, perspective, shadows, reflections and real textures such as wood, stone, metal, glass, fabric and tile. That clarity helps clients make confident design decisions.
3D Rendering vs. Traditional 2D Drawings
| Feature | 2D drawings | 3D rendering |
|---|---|---|
| Visualization | Relies on imagination | Realistic and detailed |
| Design accuracy | Limited | High |
| Making changes | Time-consuming | Fast and flexible |
| Client understanding | Moderate | Very high |
| Real estate marketing | Low impact | High impact |
Benefits of House Rendering for Designers
More Creativity and Better Presentations
Designers can experiment with styles, materials and layouts virtually, then present their ideas through lifelike renders. Visuals bridge the gap between technical language and what clients actually understand.
Less Time on Revisions
Renders remove guesswork. Colors, furniture or layouts can be updated quickly based on feedback, and design flaws show up early, before they reach the construction site.
Marketing and Portfolio Value
High-quality renders double as marketing assets, helping designers and firms win new clients and investors who want to see results before they commit.
Benefits of House Rendering for Homeowners
A Clear Picture of the Final Result
Instead of imagining a home from floor plans, homeowners can explore it virtually, see how furniture, lighting and colors work together, and make adjustments before construction starts.
Fewer Costly Mistakes
Accurate digital models reveal problems before they become expensive, and let you weigh the cost impact of design choices before buying materials. That is why many owners get 3D renderings before home construction.
An Emotional Connection
Seeing your future home in full color and light makes it real. Homeowners feel more invested and more confident in the design.
See more on the benefits of 3D house rendering for architects and homeowners.
Types of 3D Renders for Houses
Exterior Rendering
Shows the facade, roofline, exterior lighting, garden, driveway and surroundings, often under different weather or times of day. Ideal for showing curb appeal and overall style. See residential exterior rendering: 7 things to know.
Interior Rendering
Shows living rooms, bedrooms, kitchens and bathrooms, including furniture, decor, flooring, lighting, textures and color schemes, helping balance function and beauty. Learn how to transform interiors with 3D rendering.
3D Floor Plans
A top-down view of the home showing room layouts, how spaces connect, movement between rooms and basic furnishings.
Virtual Tours and Walkthroughs
Interactive 360° tours or walkthrough videos let people explore the house room by room, as if they were visiting in person.
Aerial Views
For larger homes, estates or developments, aerial 3D rendering shows the house within its site, landscaping and neighborhood.
How a Modern House Rendering Is Created
- Collect design inputs: architectural drawings, floor plans, elevations, site photos, material samples and style preferences.
- 3D modeling: build the house in software such as Revit, SketchUp or 3ds Max, including walls, doors, windows, roof, room sizes and orientation.
- Materials and textures: apply realistic wood, glass, marble, tile, metal, fabric, carpet and concrete.
- Lighting: simulate daylight, sun direction and artificial lighting, including night-time scenes, with accurate shadows and reflections.
- Rendering: produce high-quality stills or animations with engines such as V-Ray, Corona, Lumion or Enscape.
- Post-production: refine brightness, contrast, sky, background and landscaping for a polished, realistic finish.
Key Features to Capture in Modern House Renders
Modern homes have a distinct look, and a good render should highlight it. For inspiration, see these great examples of American modern architecture.
- Minimalist architecture: clean lines, uncluttered spaces and simple geometric forms.
- Open layouts: living, dining and kitchen areas flowing together. Compare open plans and segmented spaces.
- Glass and natural light: large windows, skylights and sliding glass doors that fill rooms with daylight.
- Natural materials: wood, stone, natural fibers and textured walls that add depth and warmth.
- Neutral color palettes: beige, grey, off-white and earth tones paired with wood textures.
- Realistic lighting and textures: different times of day, seasonal light and artificial lighting for authentic views.
- Landscaping and environment: gardens, pools and terraces that show how the home fits its setting.
How House Rendering Boosts Real Estate Marketing
Developers and agents use renders to sell homes off-plan, attract investors and build interest before construction starts. High-resolution images and walkthrough videos work on websites, brochures, property portals and social media, and help buyers connect emotionally with a home that is still on paper.
What Affects the Cost of House Rendering?
- Size of the property and complexity of the design
- Interior, exterior or both
- Quality level, from basic to fully photorealistic
- Number of views and image resolution
- Still images vs. animation or virtual tours
- Revision rounds and deadline urgency
Simple renders are affordable; detailed photorealistic walkthroughs take more time and cost more. See our guide to exterior rendering costs for houses and the 3D rendering pricing guide.
The Future of 3D Rendering in Home Design
- VR and AR: homeowners will walk through their future homes with VR headsets, or place 3D models in the real world with AR on a phone.
- Real-time engines: tools like Unreal Engine make live walkthroughs possible, with design changes updating instantly.
- AI-assisted rendering: AI speeds up material selection, scene setup and lighting optimization.
- Sustainable, smart homes: designers can test energy-efficient materials, solar angles and smart systems before construction.
Read more about the future of 3D rendering and AI in architecture.
Why Choose Professional 3D Rendering Services?
- Expertise and precision: every texture, color and proportion represented accurately.
- Seamless collaboration: builders, designers and clients aligned around the same visuals.
- Faster approvals: stakeholders can visualize concepts and decide faster.
When choosing a studio, look for realistic portfolio work, an understanding of architectural detail, relevant software experience and reliable revisions. Our guide on how to choose the right 3D rendering consultant covers this in depth.
Frequently Asked Questions
What is 3D rendering of a house?
It is the creation of photorealistic images, animations or virtual tours of a home from a 3D model, showing its architecture, interiors, materials, lighting and surroundings before construction.
Why should homeowners get a 3D rendering before building?
It shows exactly how the home will look, helps catch design problems early, makes it easier to compare finishes and layouts, and reduces costly changes during construction.
What do I need to provide for a house rendering?
Floor plans, elevations or CAD files, site photos, material and finish preferences, and any reference images of styles you like.
How much does it cost to render a house?
It depends on the size and complexity of the home, interior vs. exterior, the number of views, quality level, animation needs and turnaround time.
Can I get a virtual tour of my future home?
Yes. The same 3D model can be turned into a walkthrough video, a 360° tour or a VR experience.
Conclusion: Bridging Dreams and Reality
3D rendering of a house is more than a design tool. It is the bridge between a vision and a finished home. Designers can innovate with confidence, homeowners can see and refine their perfect space, and developers can market homes before they exist. Explore Arktek’s exterior and interior rendering services, or request a free quote for your home project.